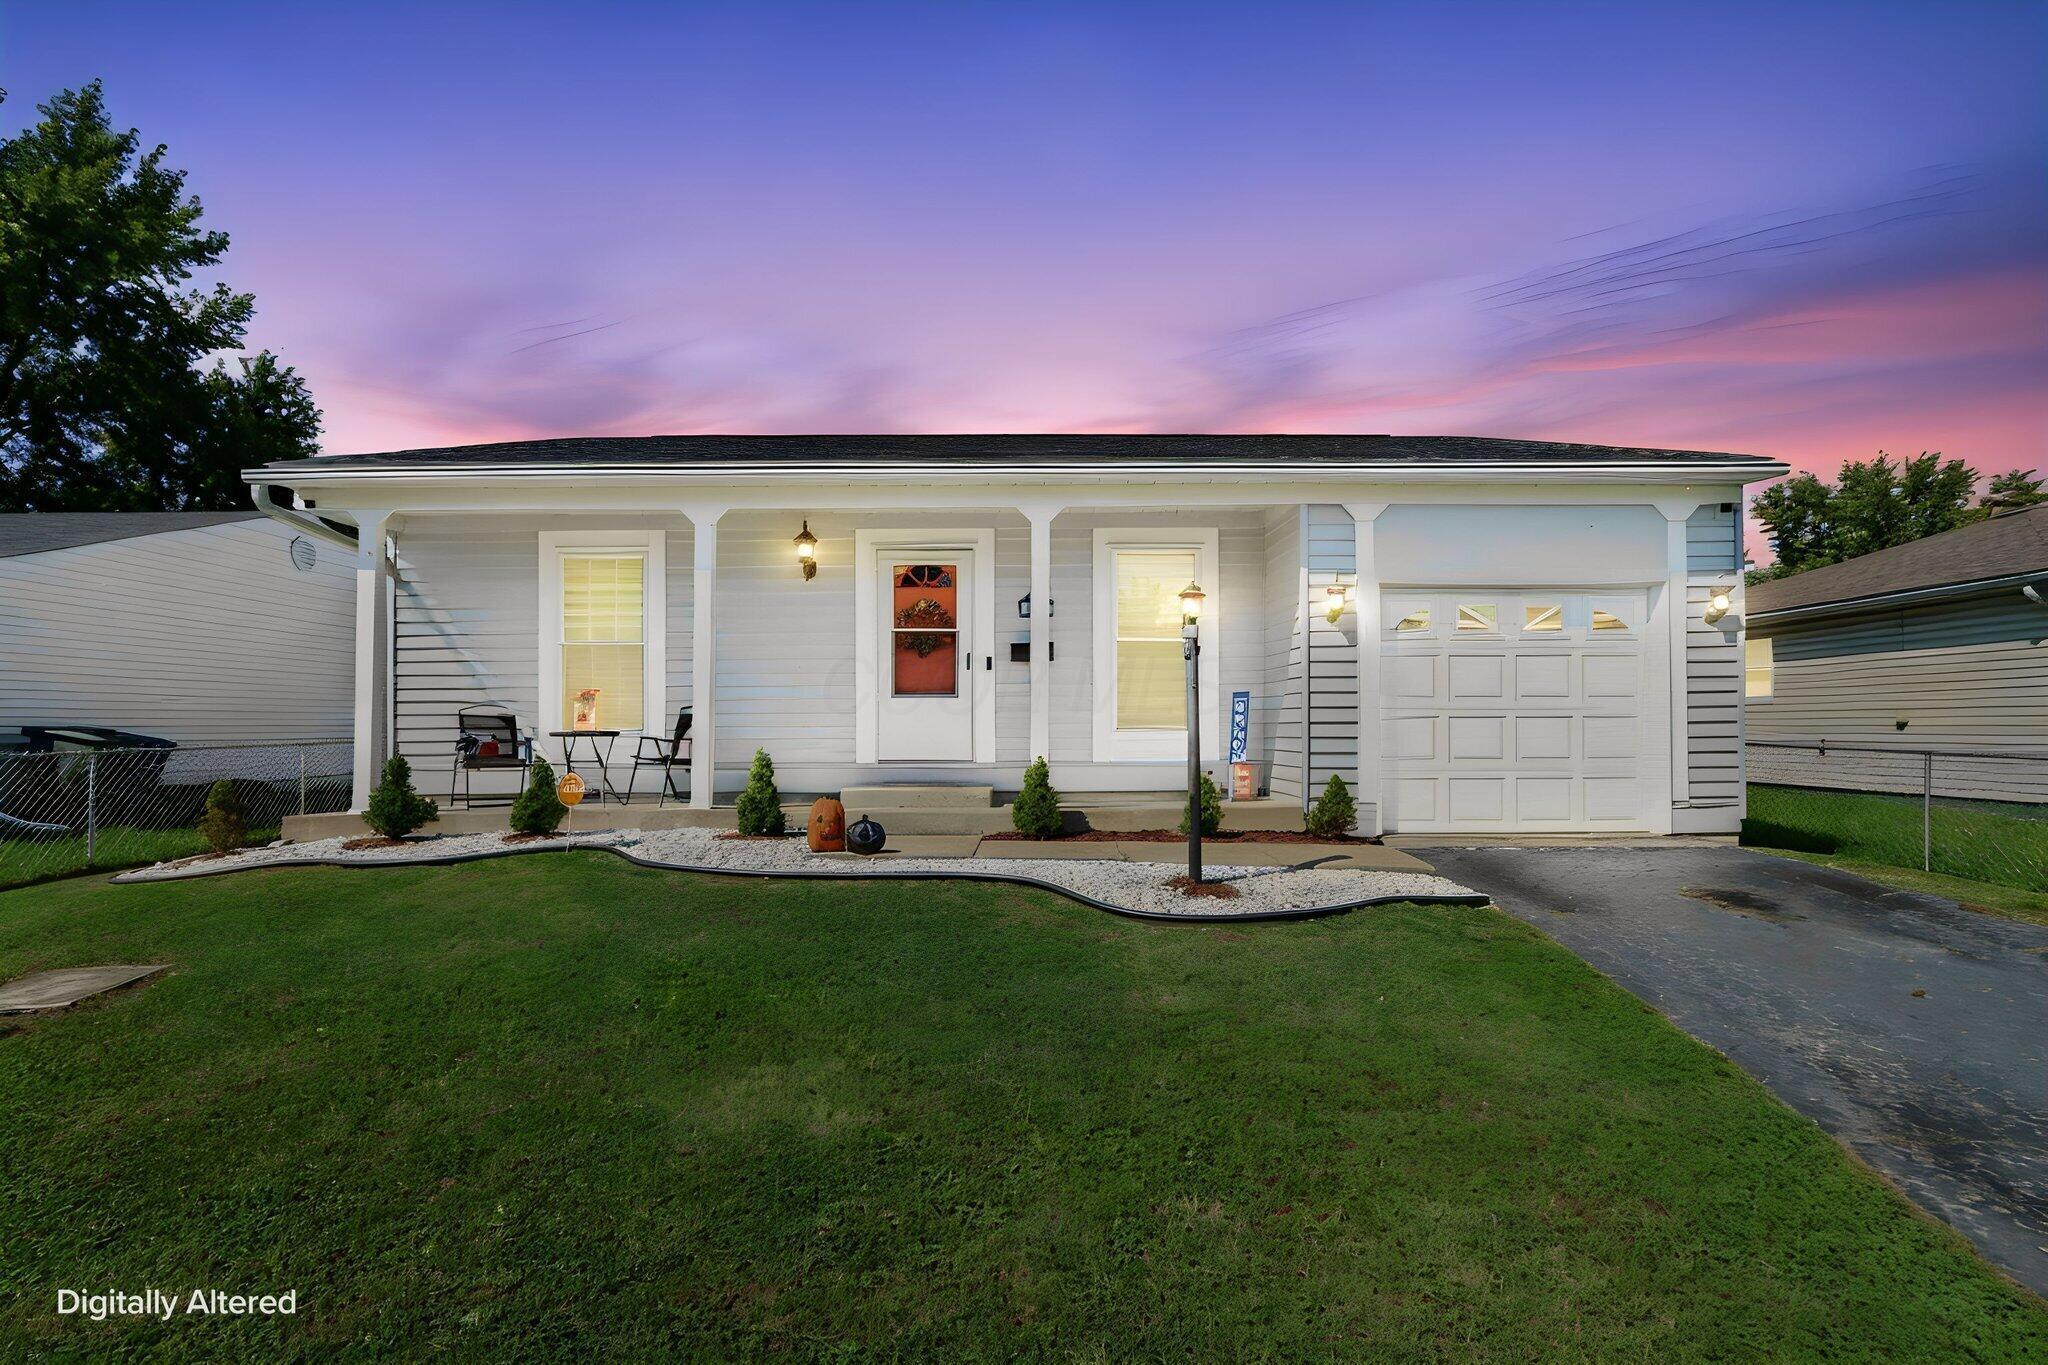
White single-story house with attached garage and covered porch at dusk.
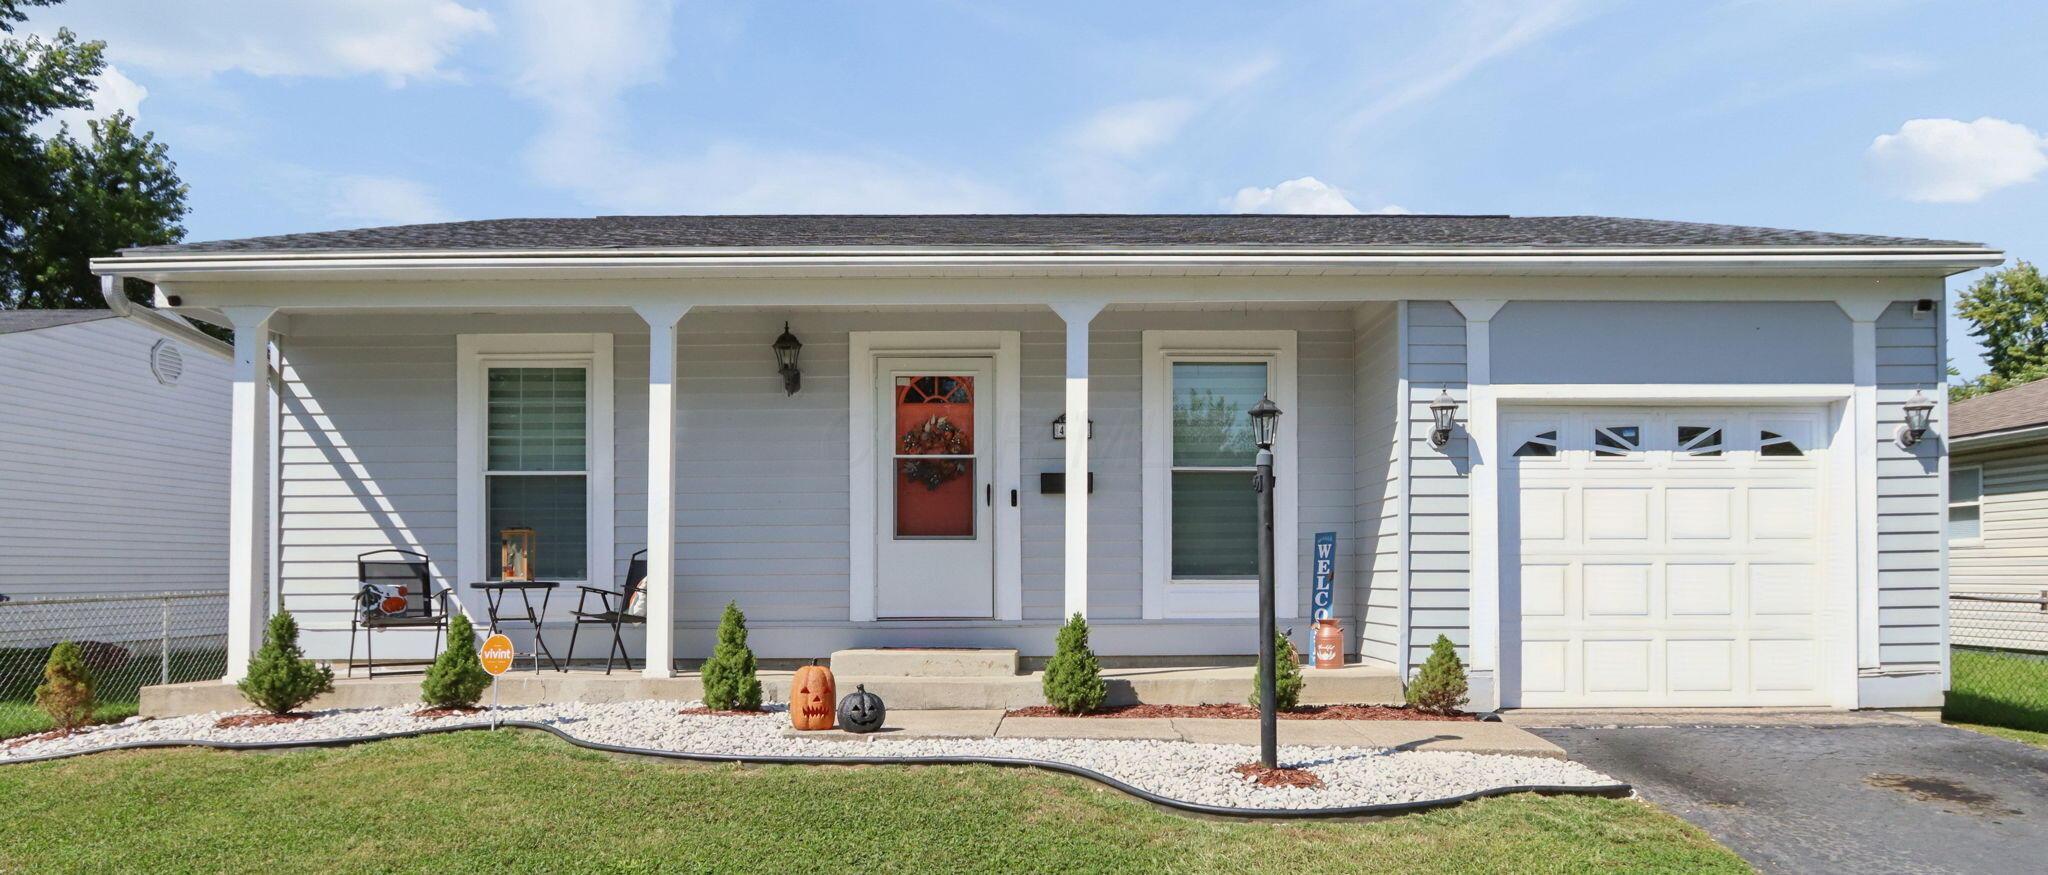
Gray ranch home with a covered porch, white garage, and Halloween pumpkins by the front walk.
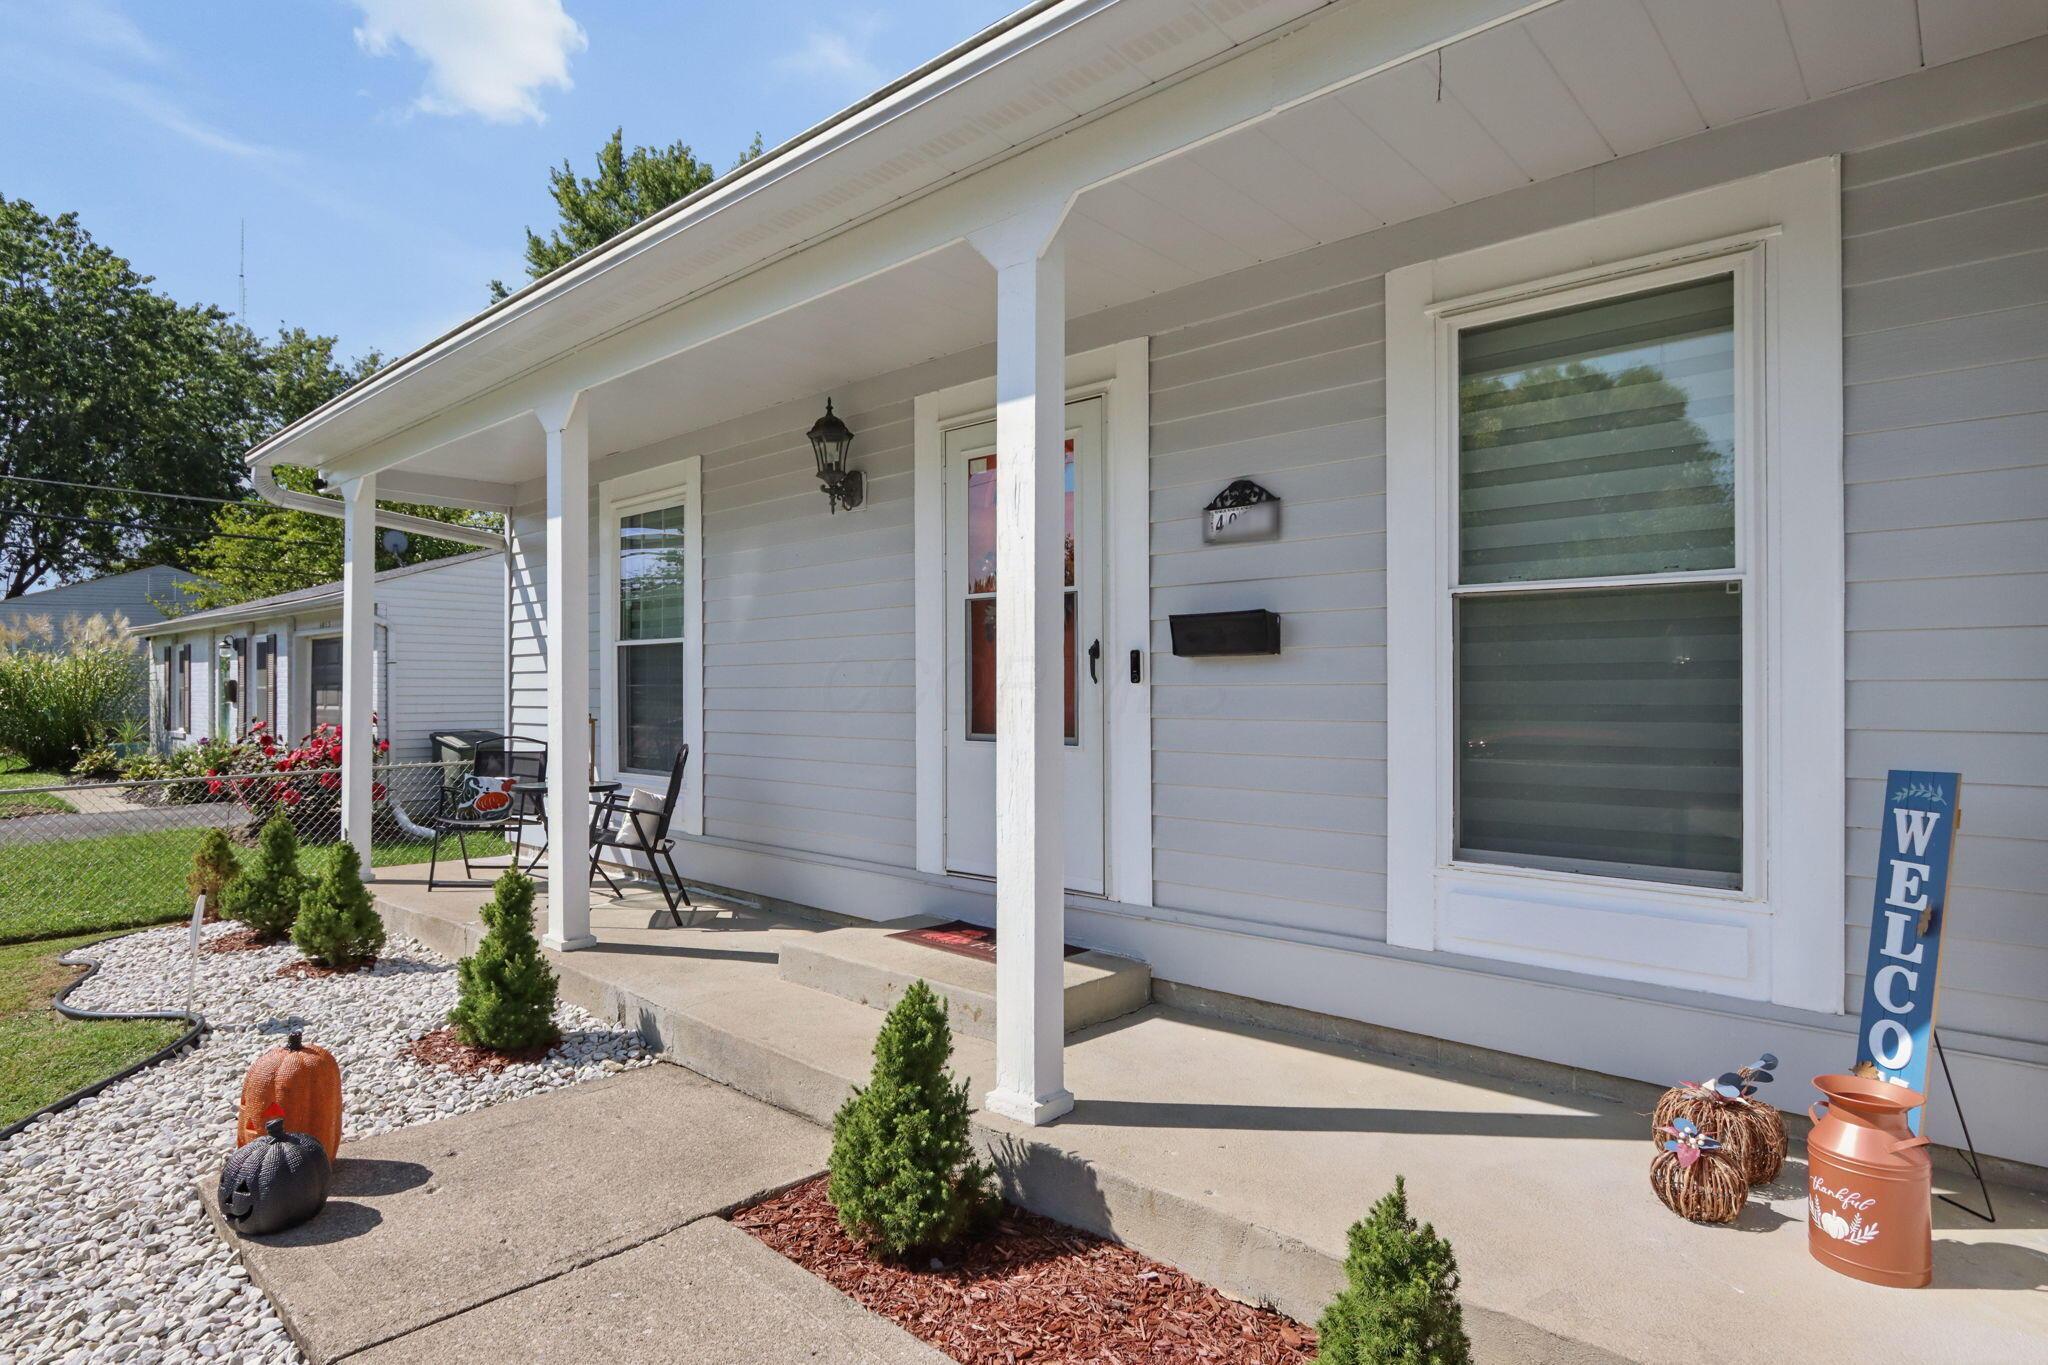
Light gray house with a covered front porch, white columns, and seasonal decorations by the entry.
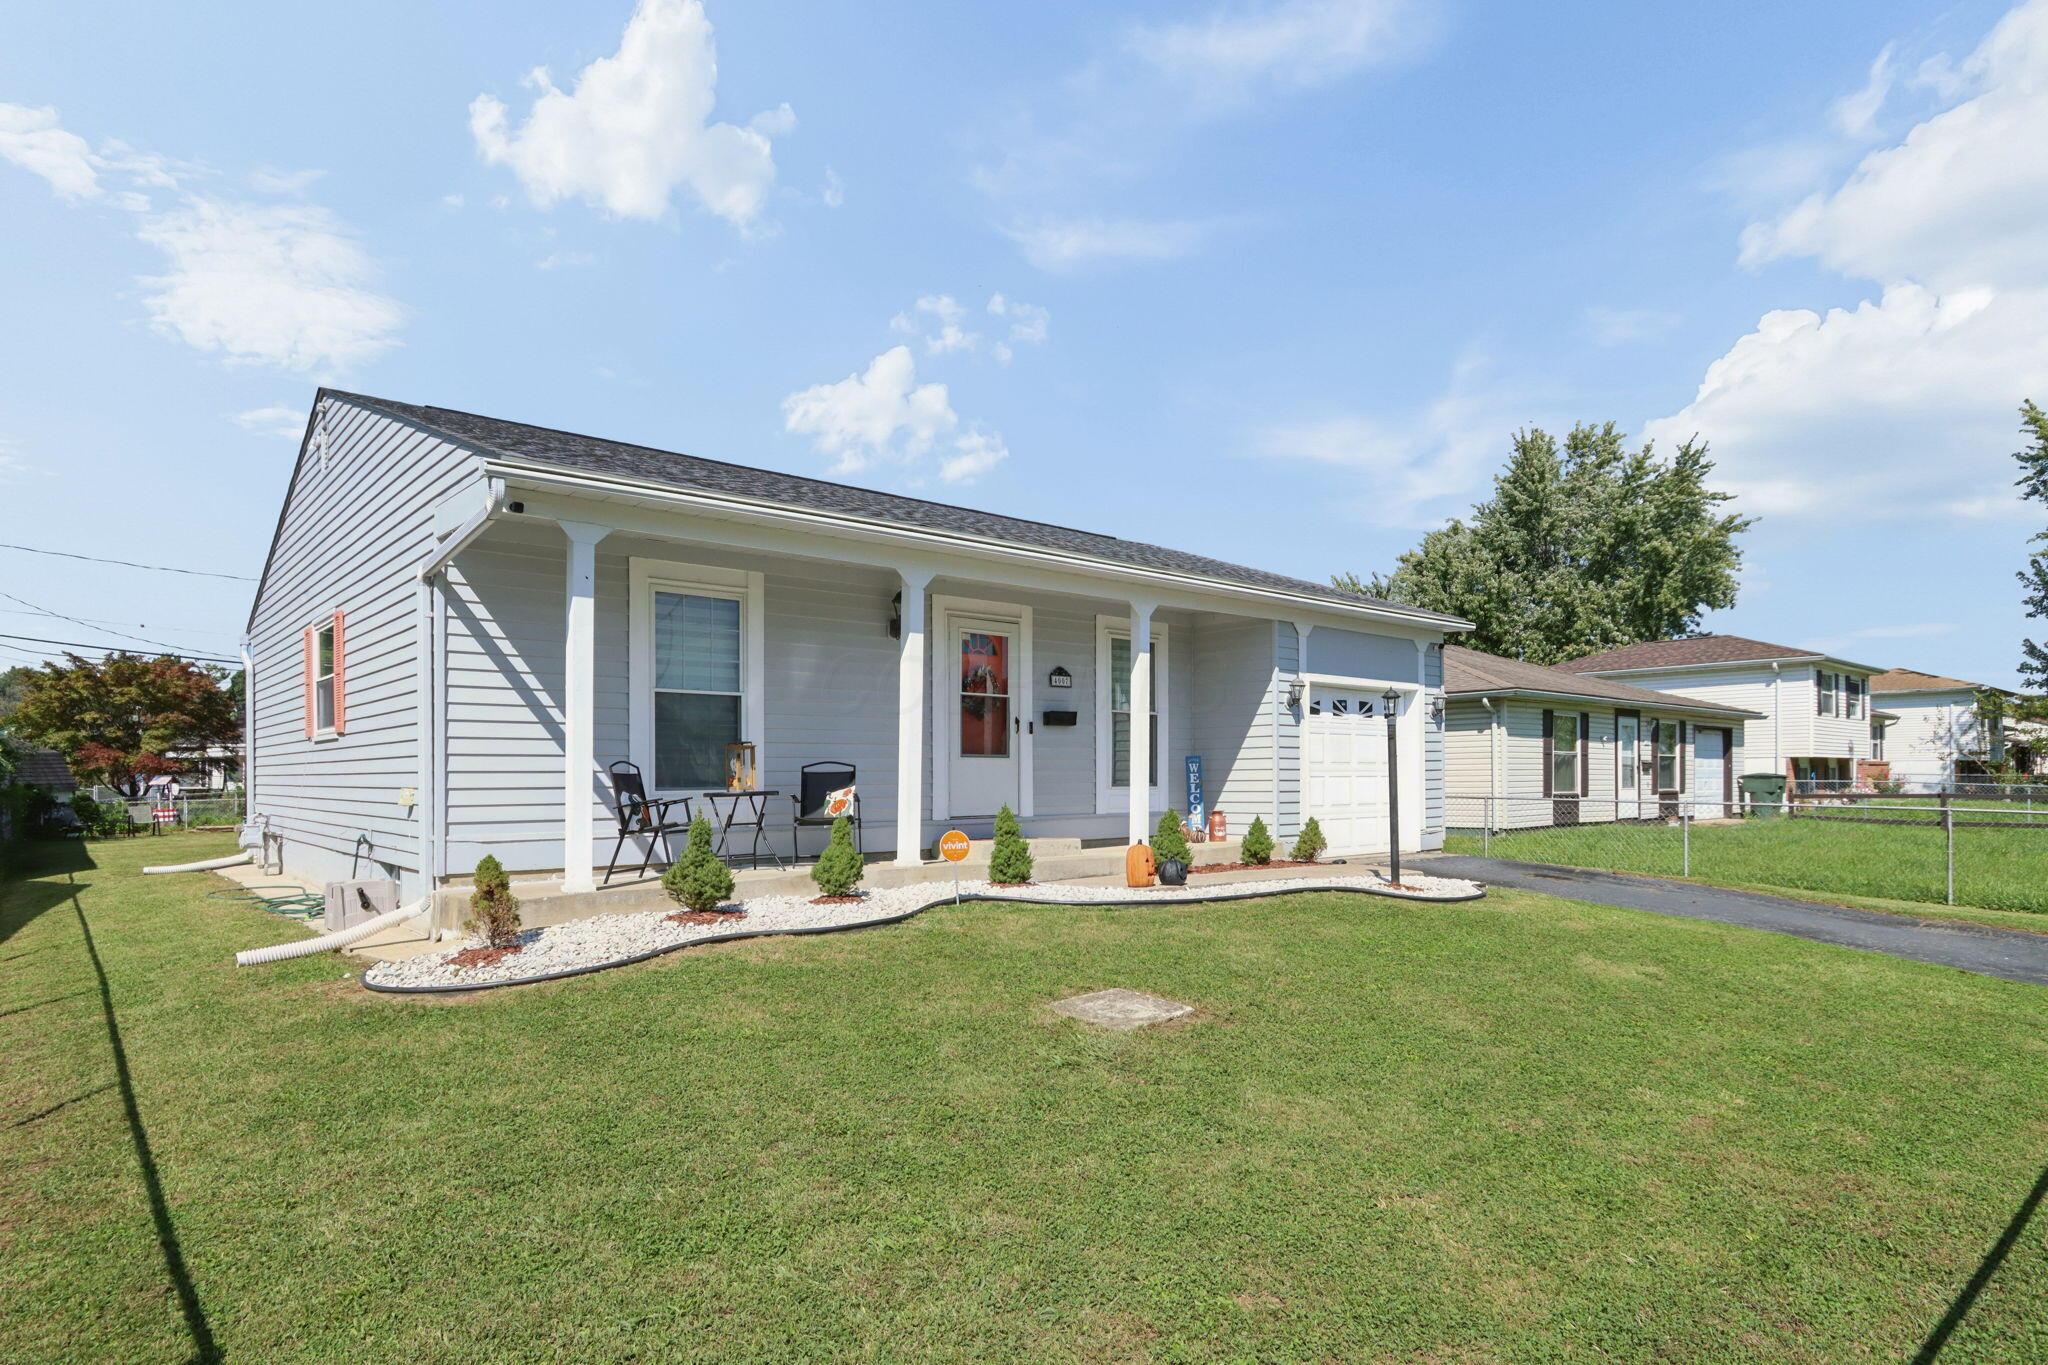
Gray single-story house with a covered porch, attached garage, and landscaped front lawn.
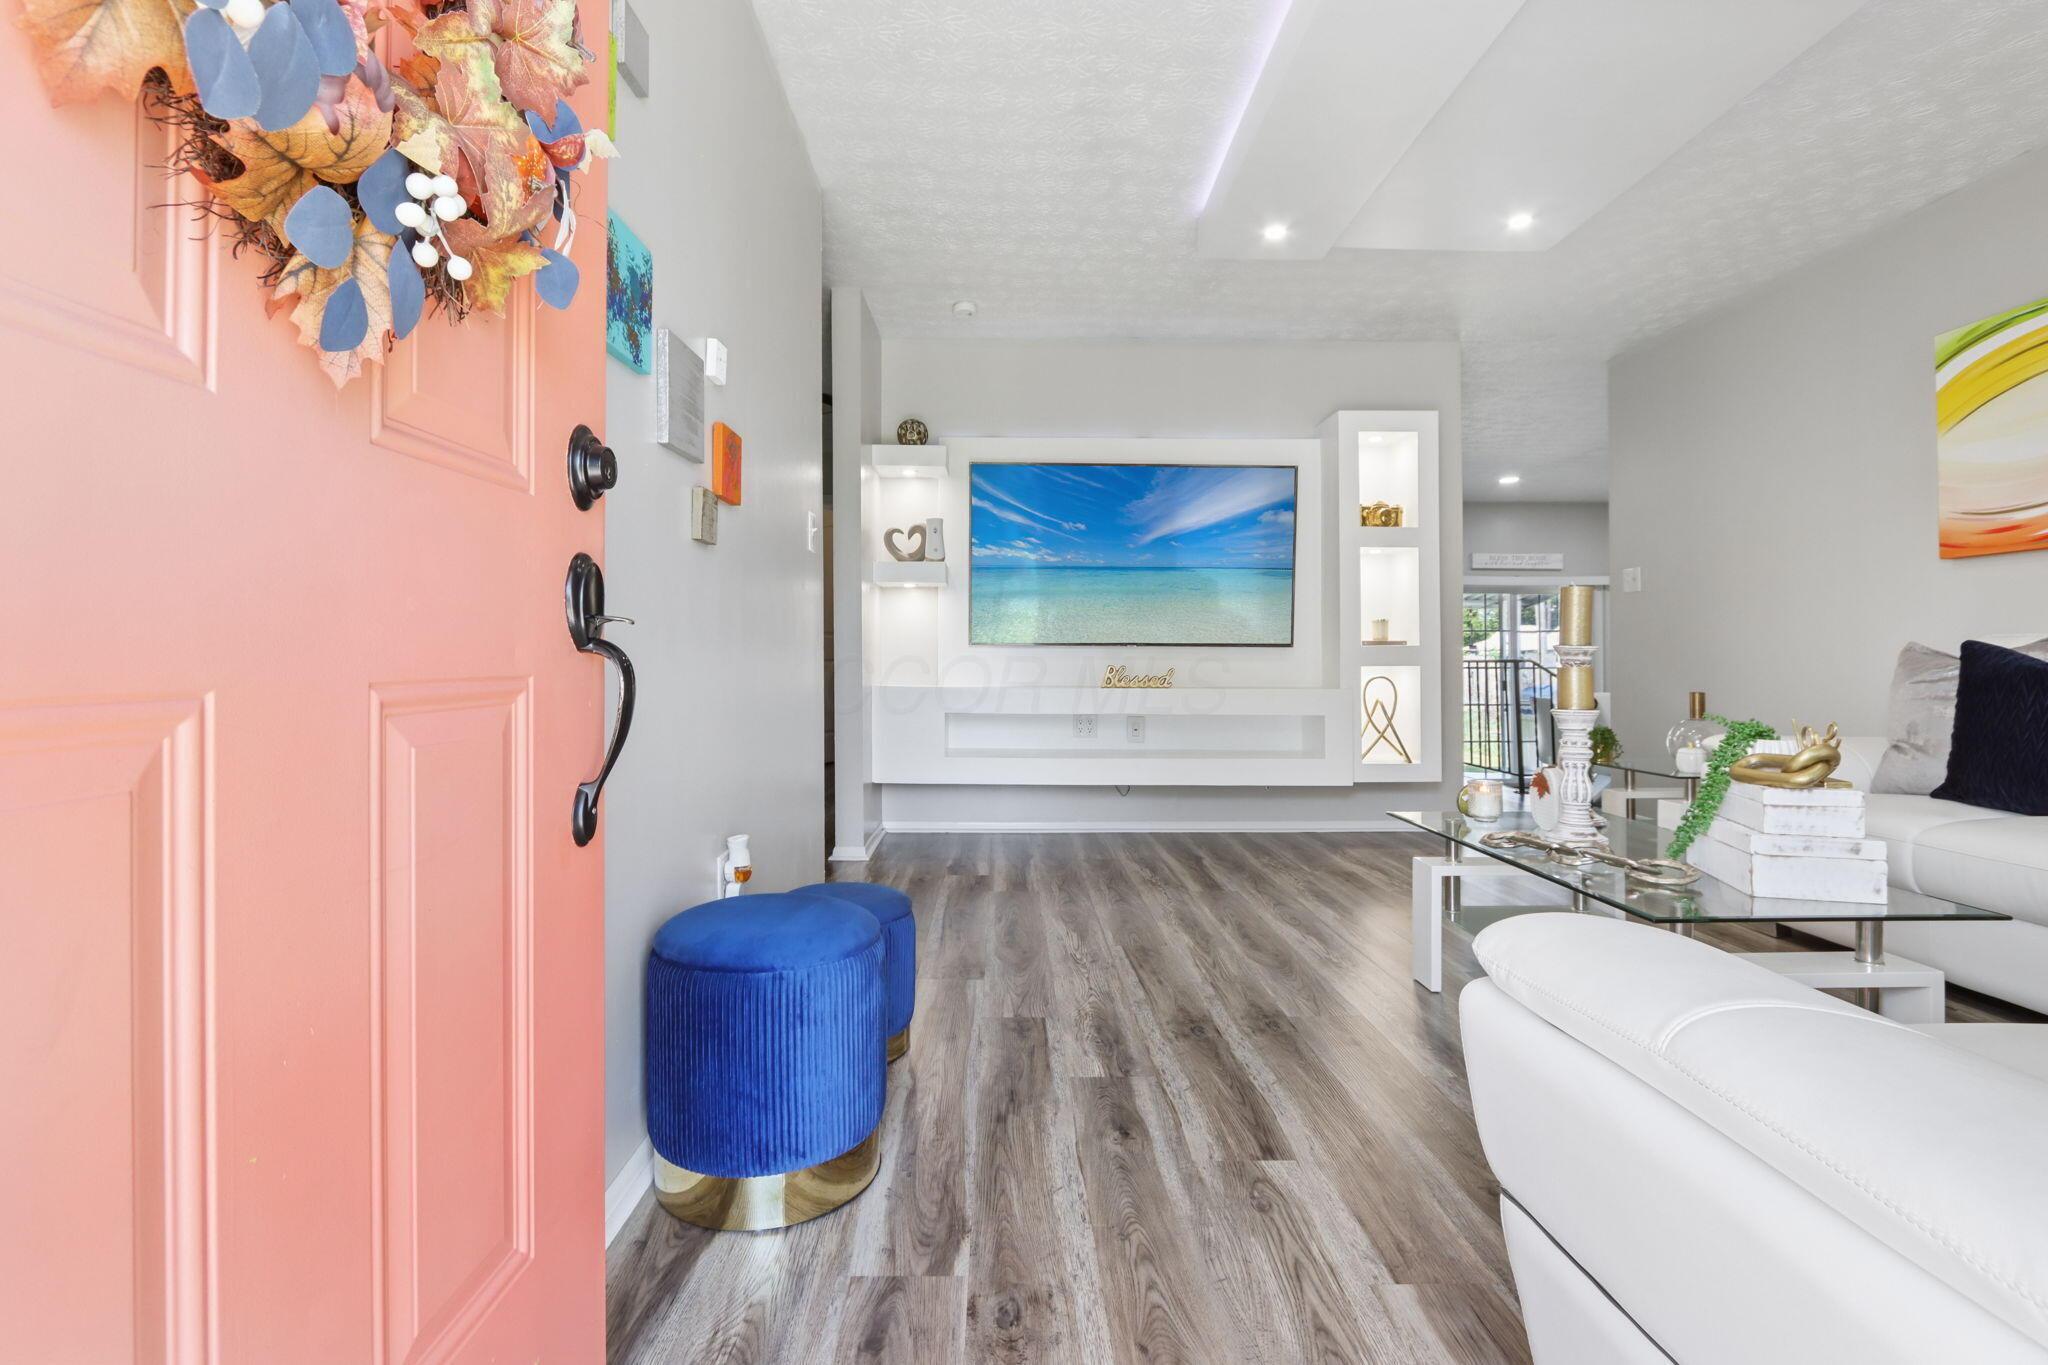
Furnished living room viewed through a coral-pink front door, with a blue ottoman and white entertainment wall.
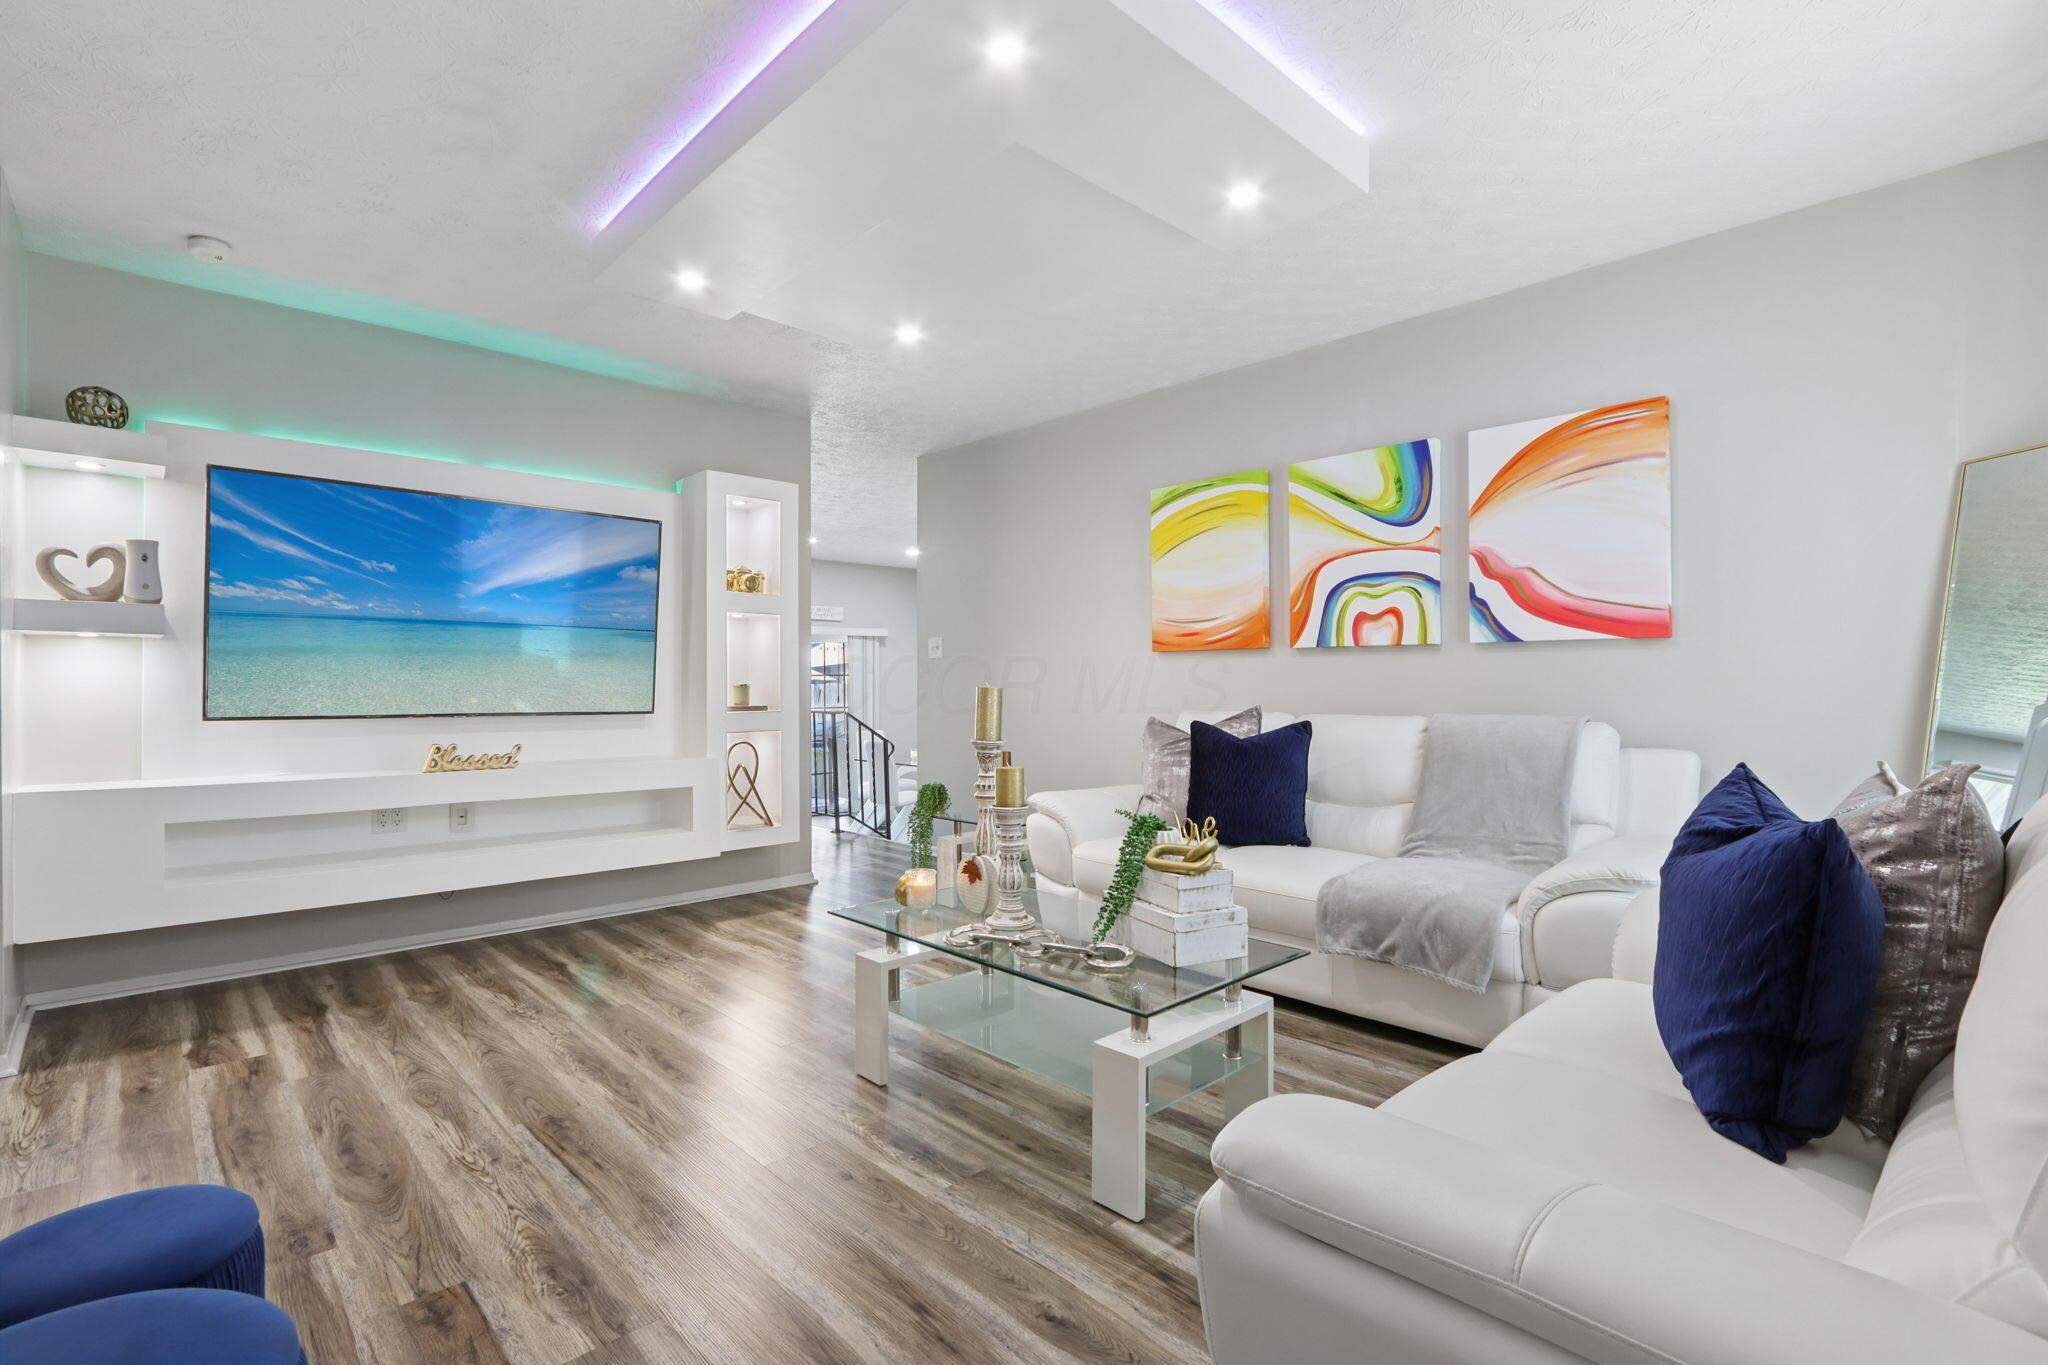
Living room with white sectional sofas, navy cushions, and a built-in TV wall with accent lighting.
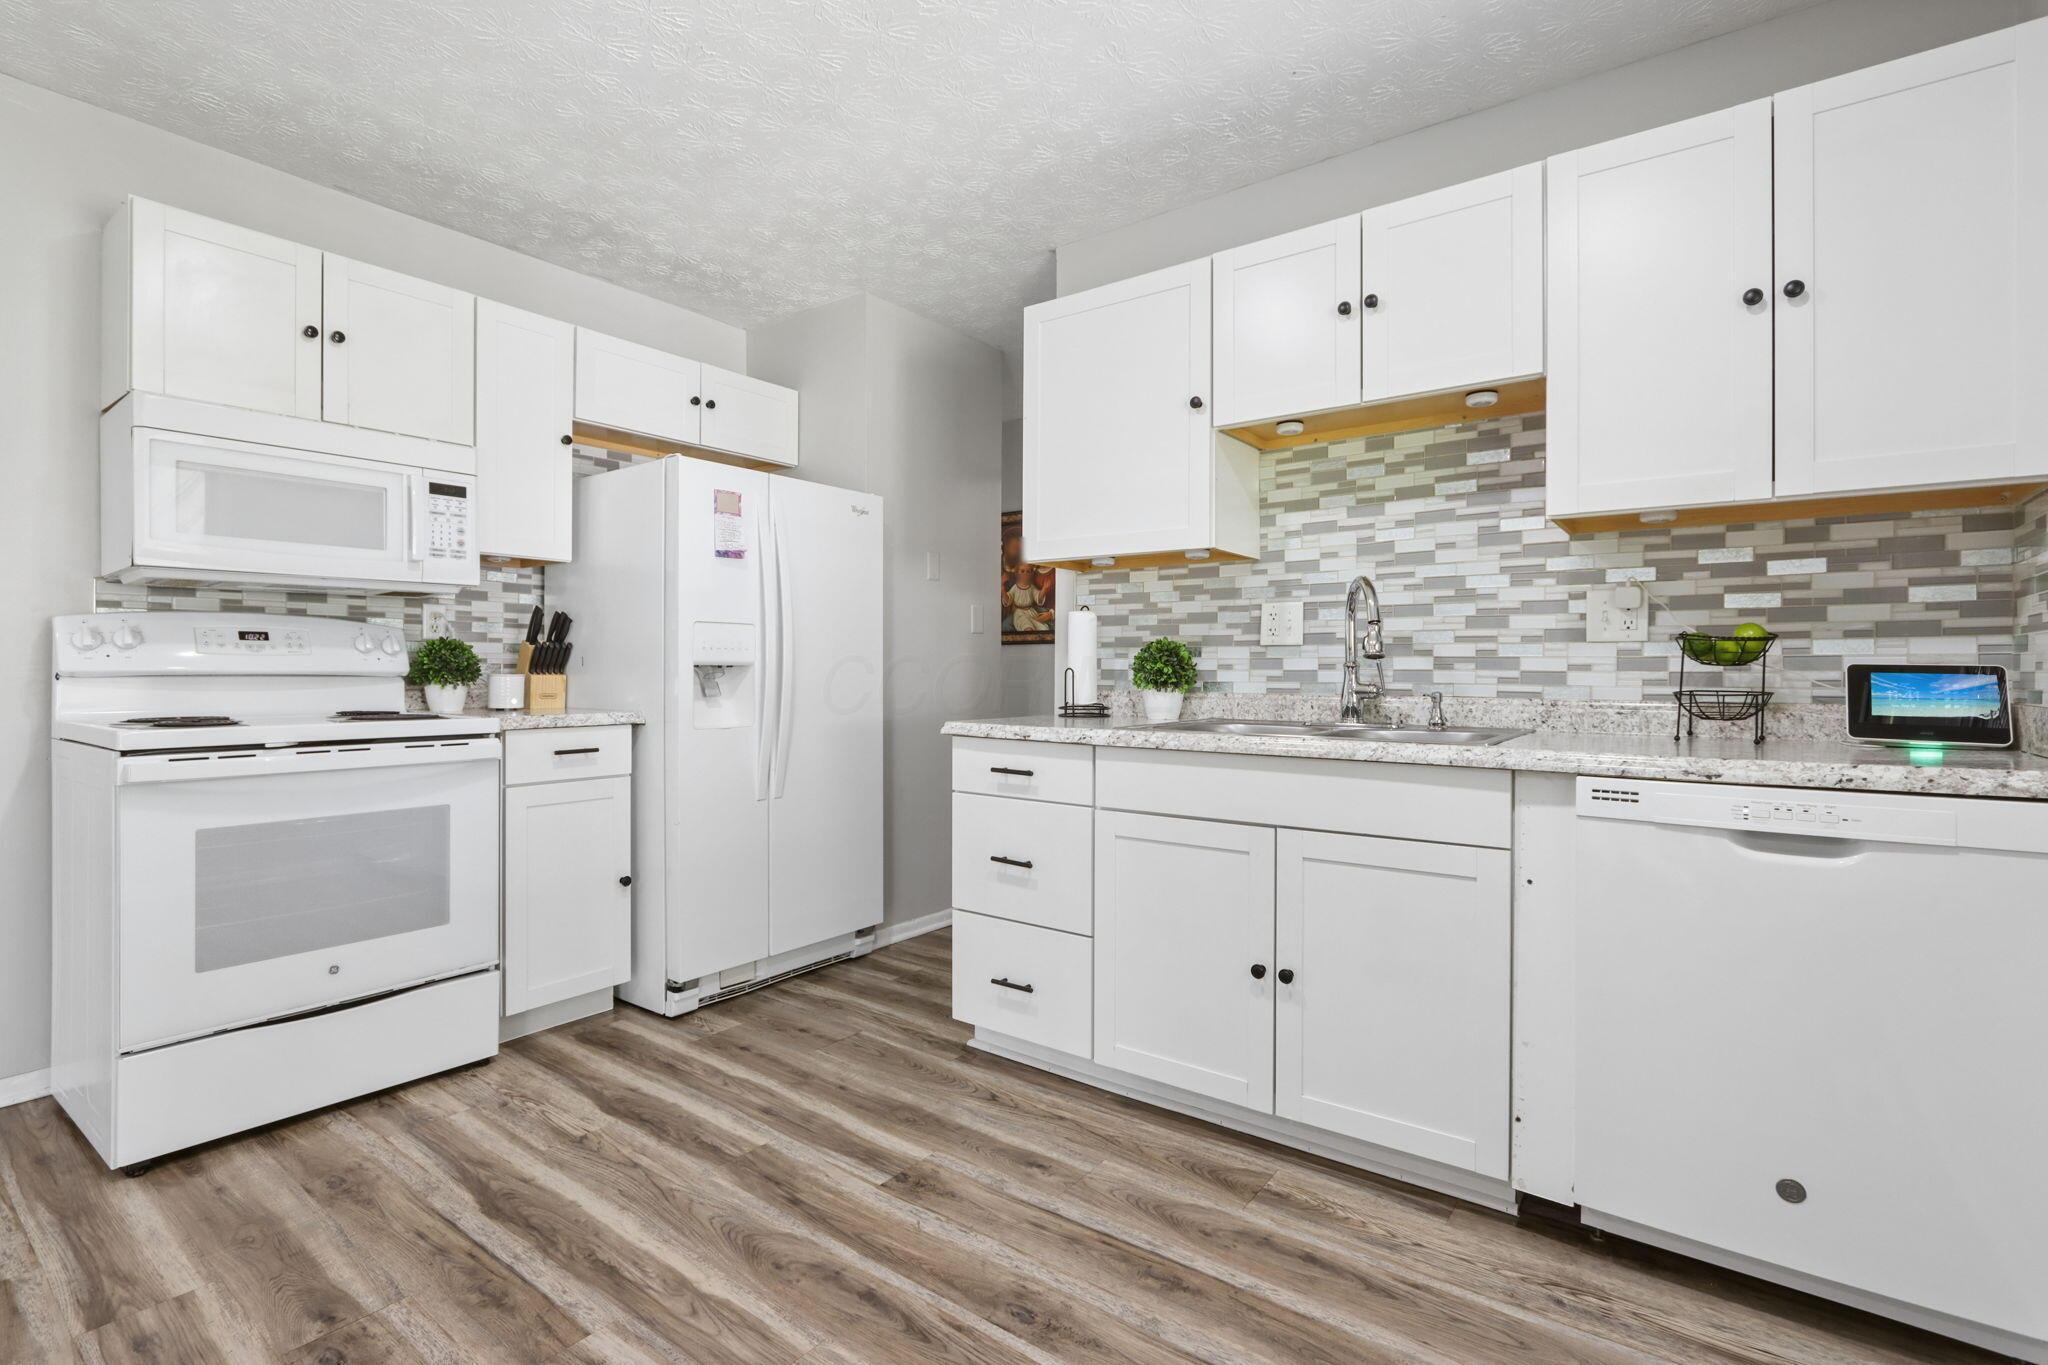
Bright kitchen with white cabinets, a mosaic tile backsplash, and wood-look floors.
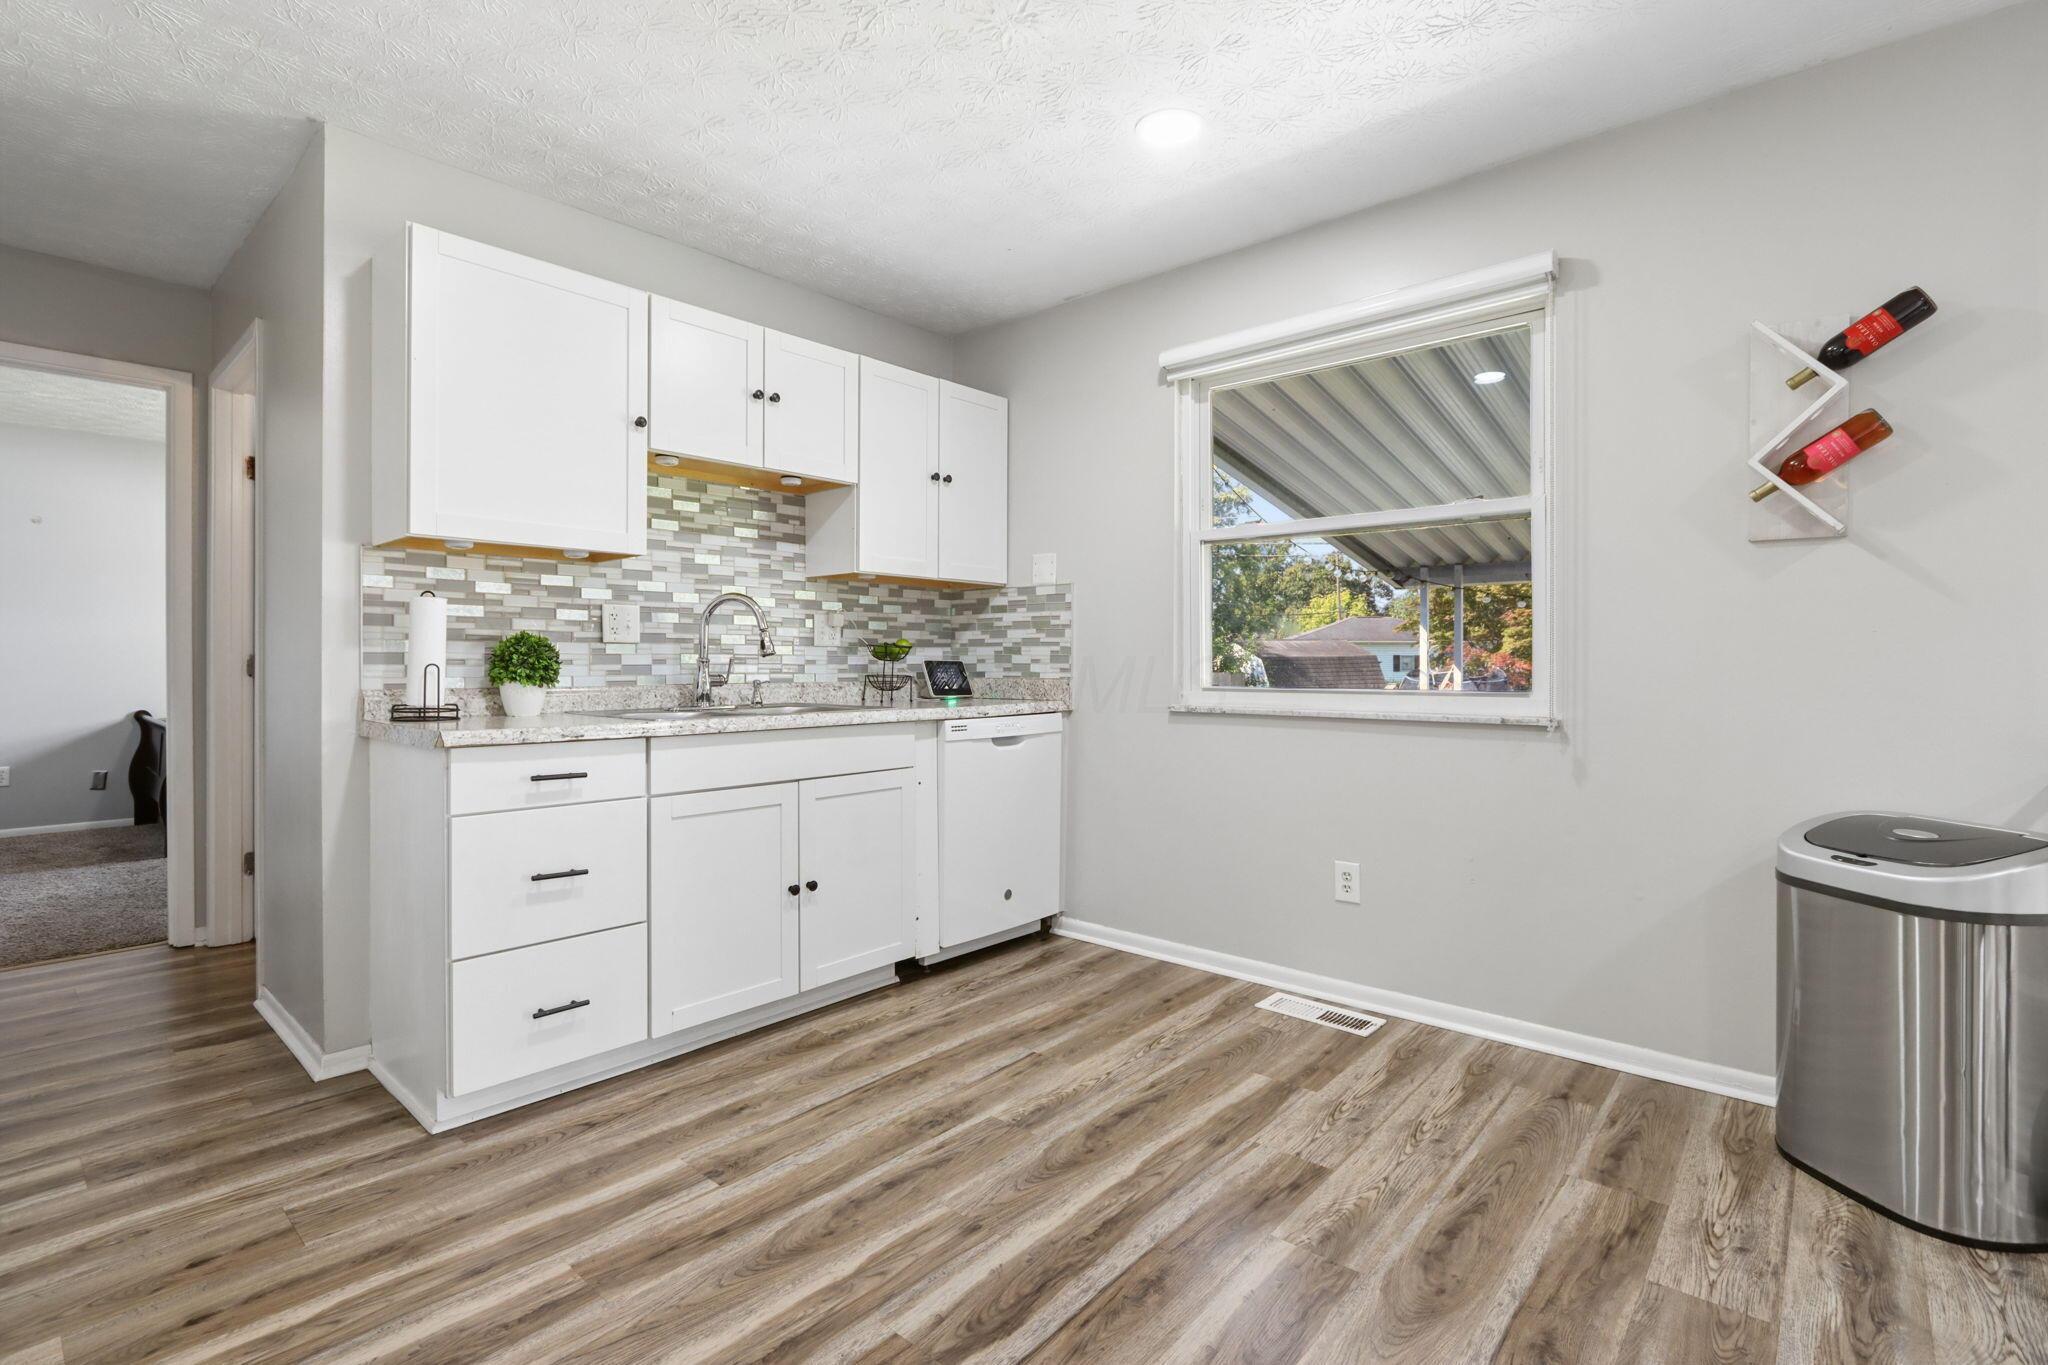
Kitchen with white cabinets, patterned tile backsplash, and a window overlooking the yard.
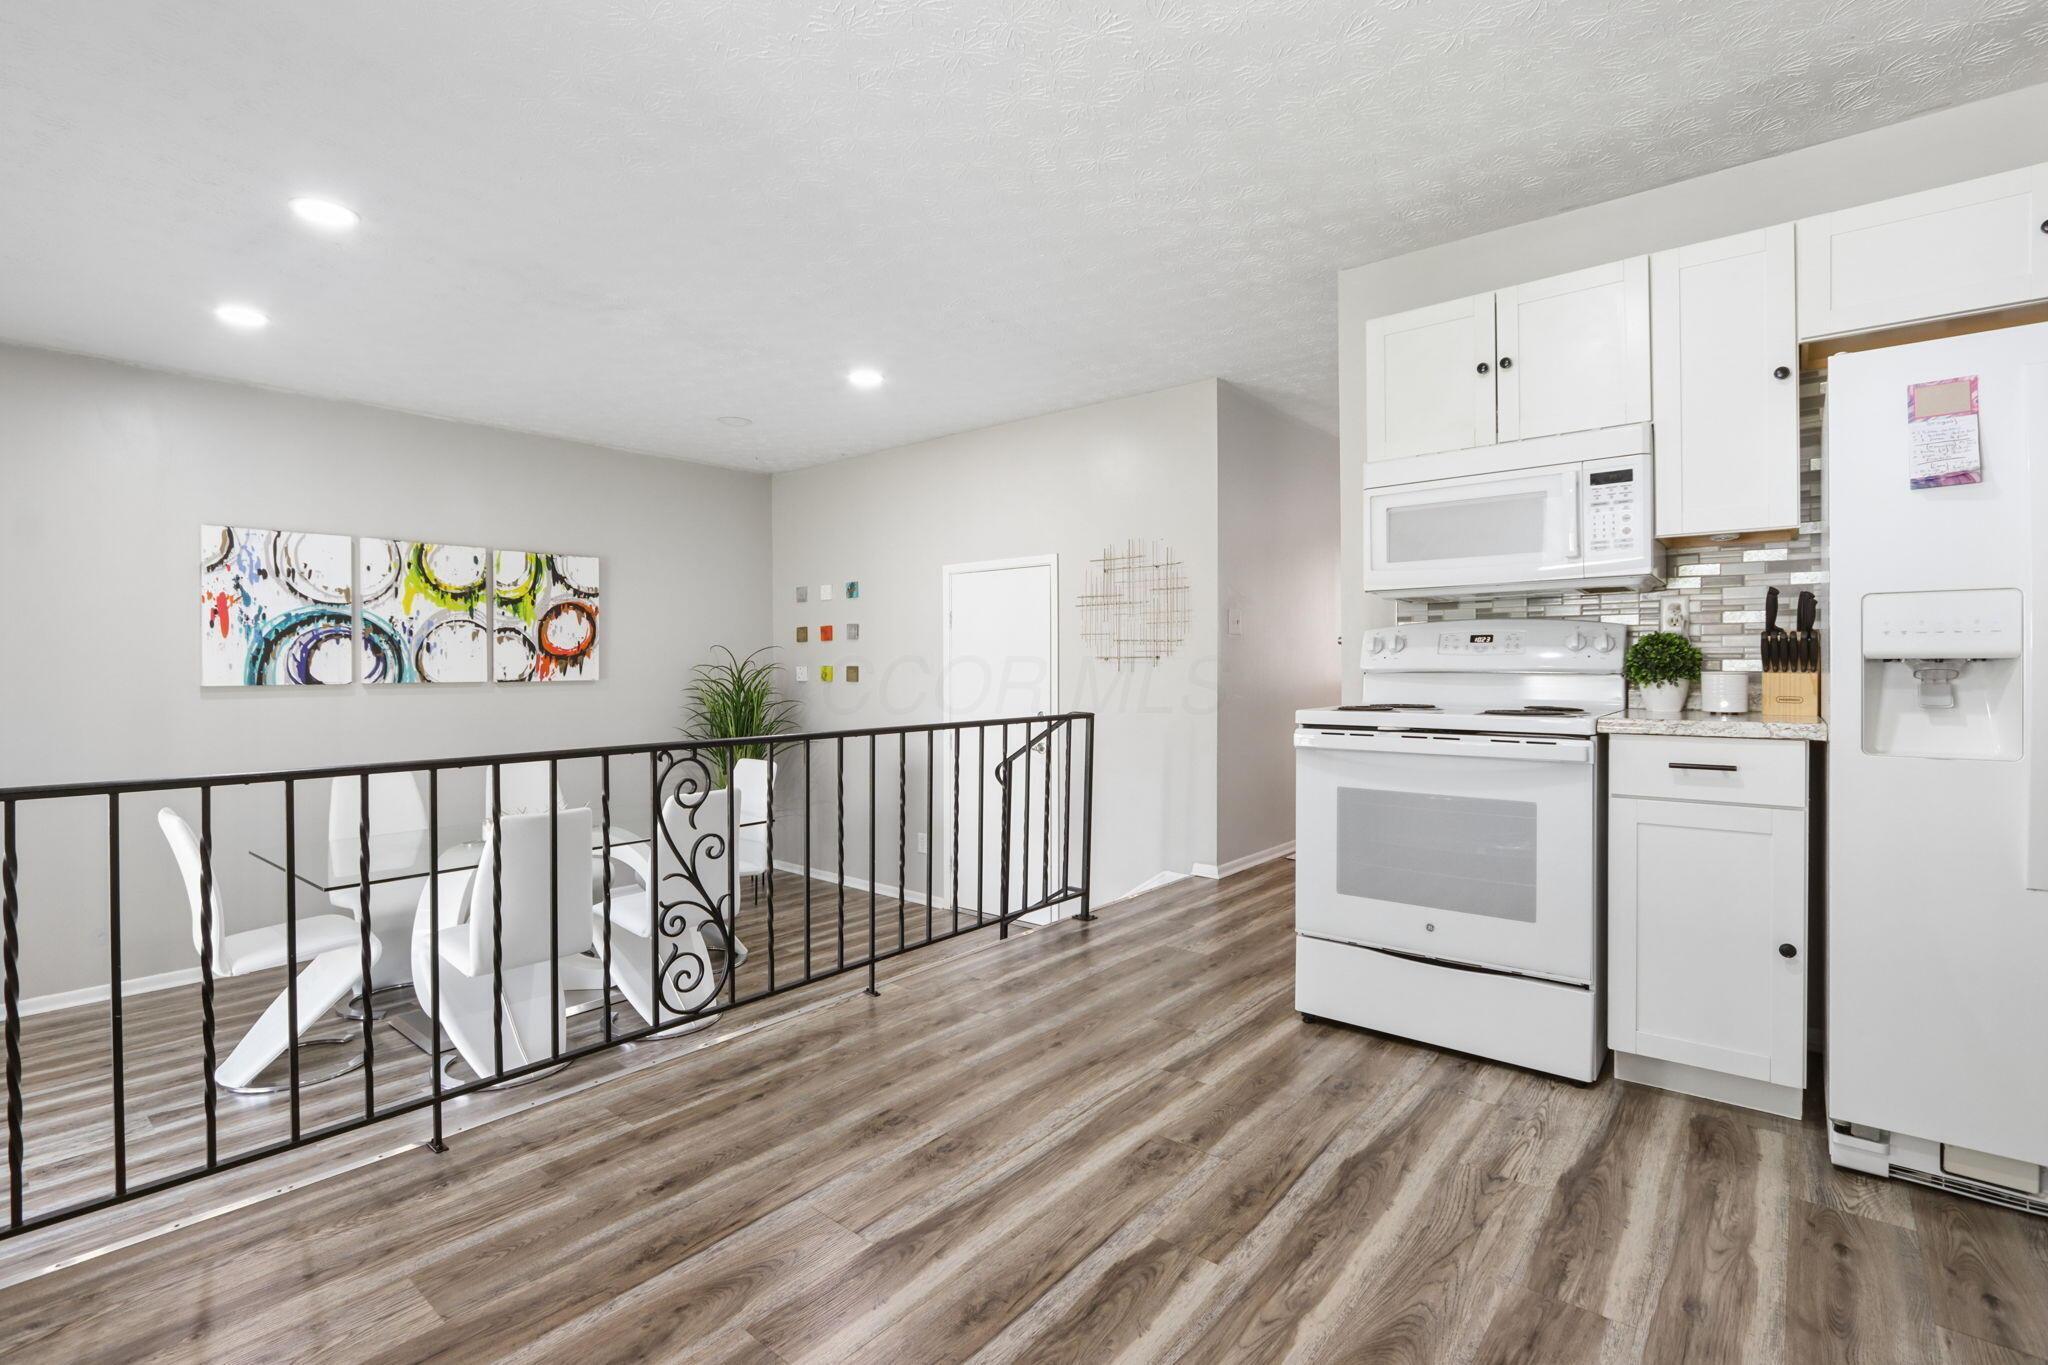
Kitchen and dining area with white appliances, a dining set, and a black metal railing.
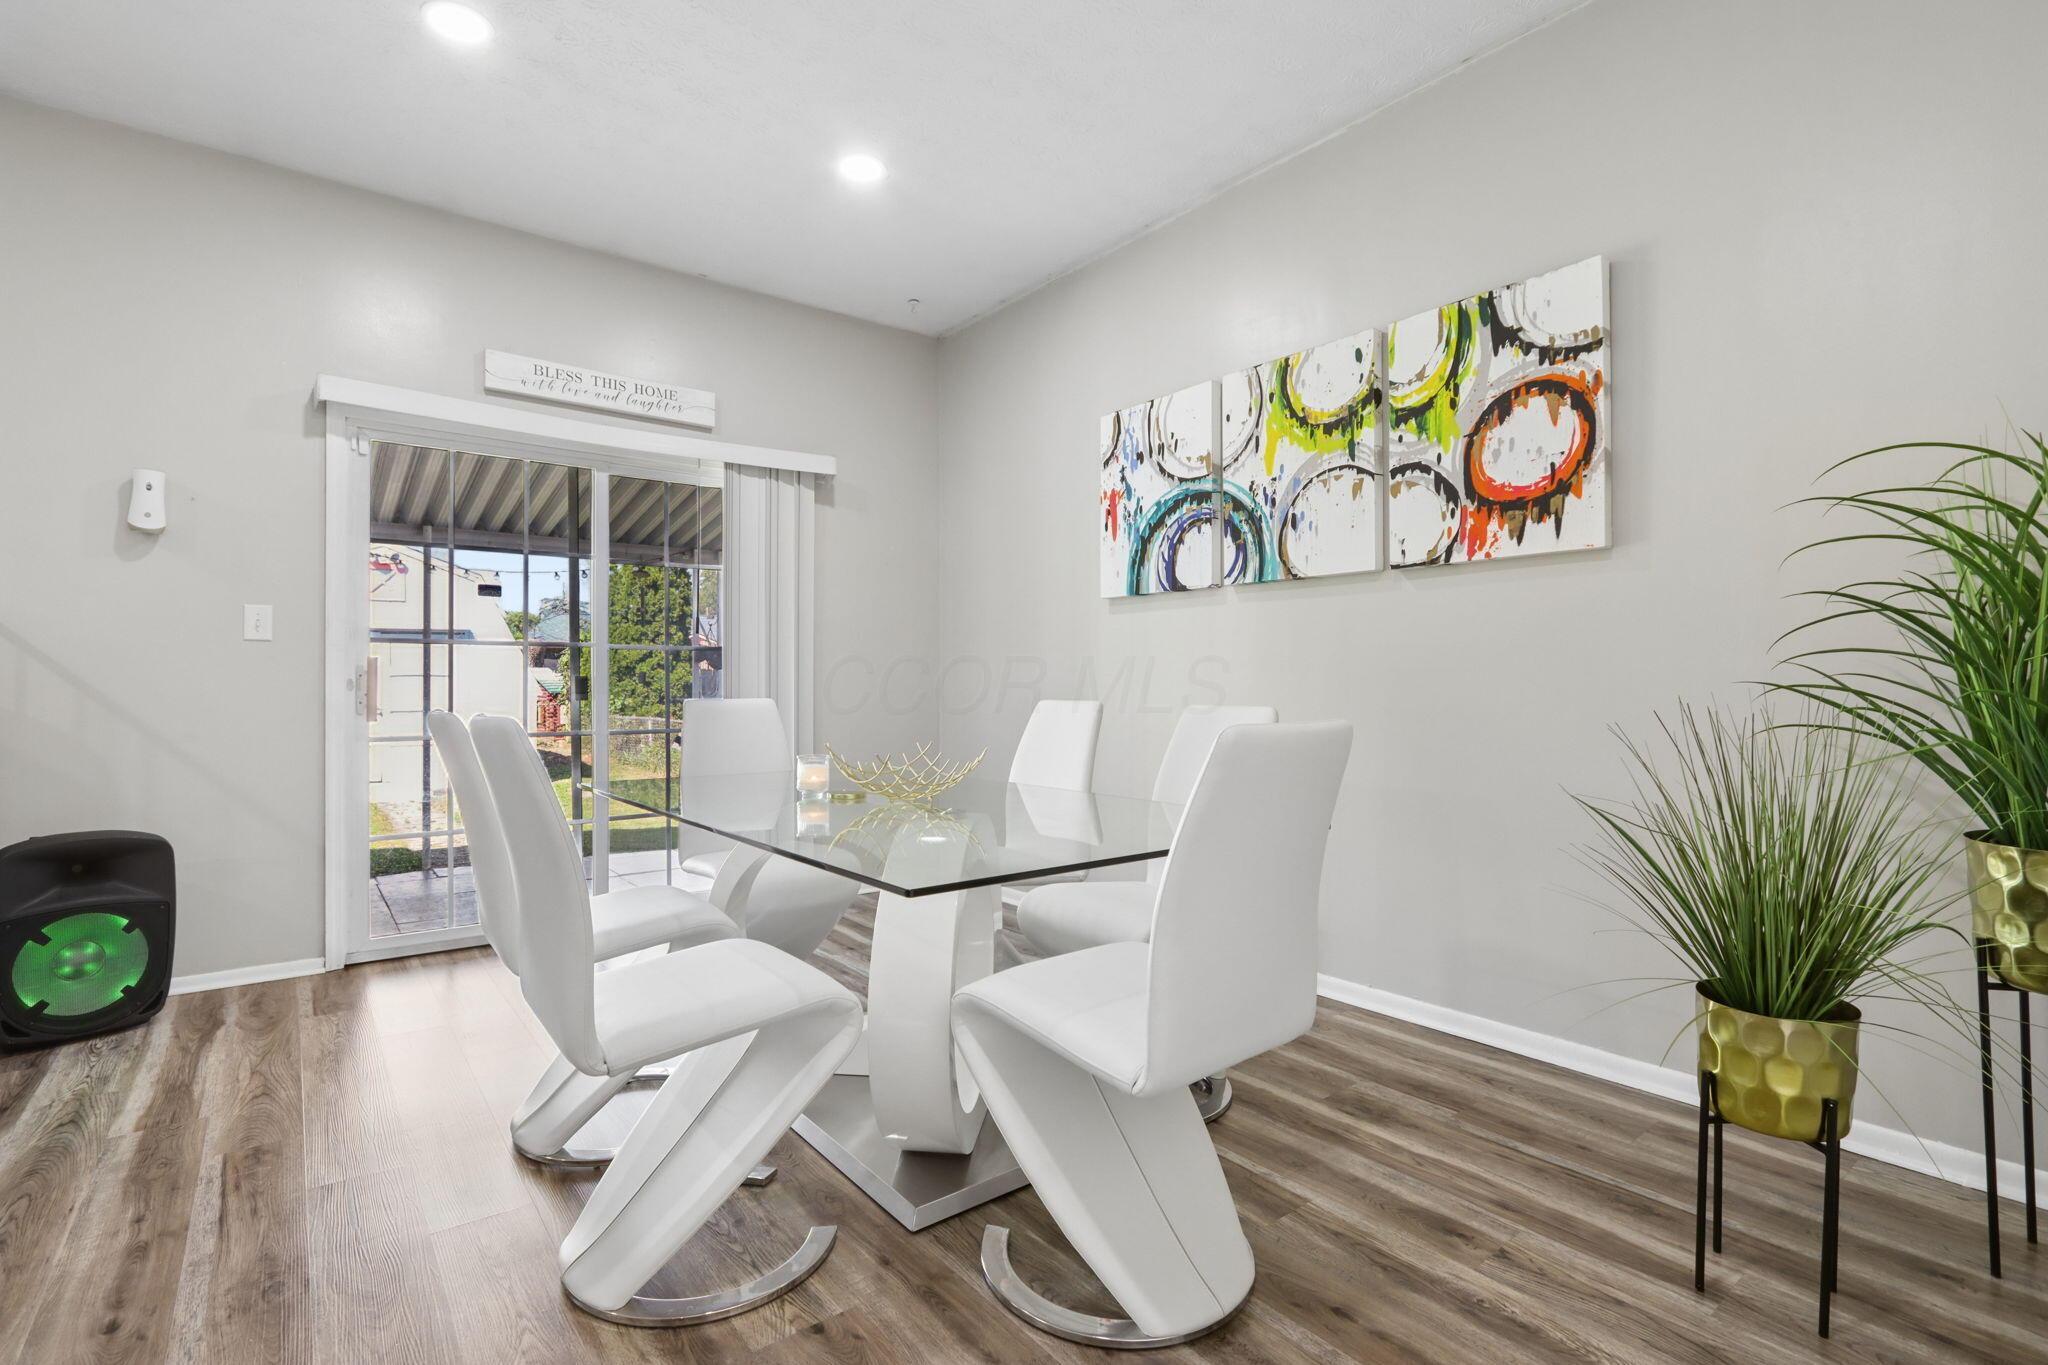
Dining room with a glass-top table, white chairs, colorful abstract art, and sliding glass doors.
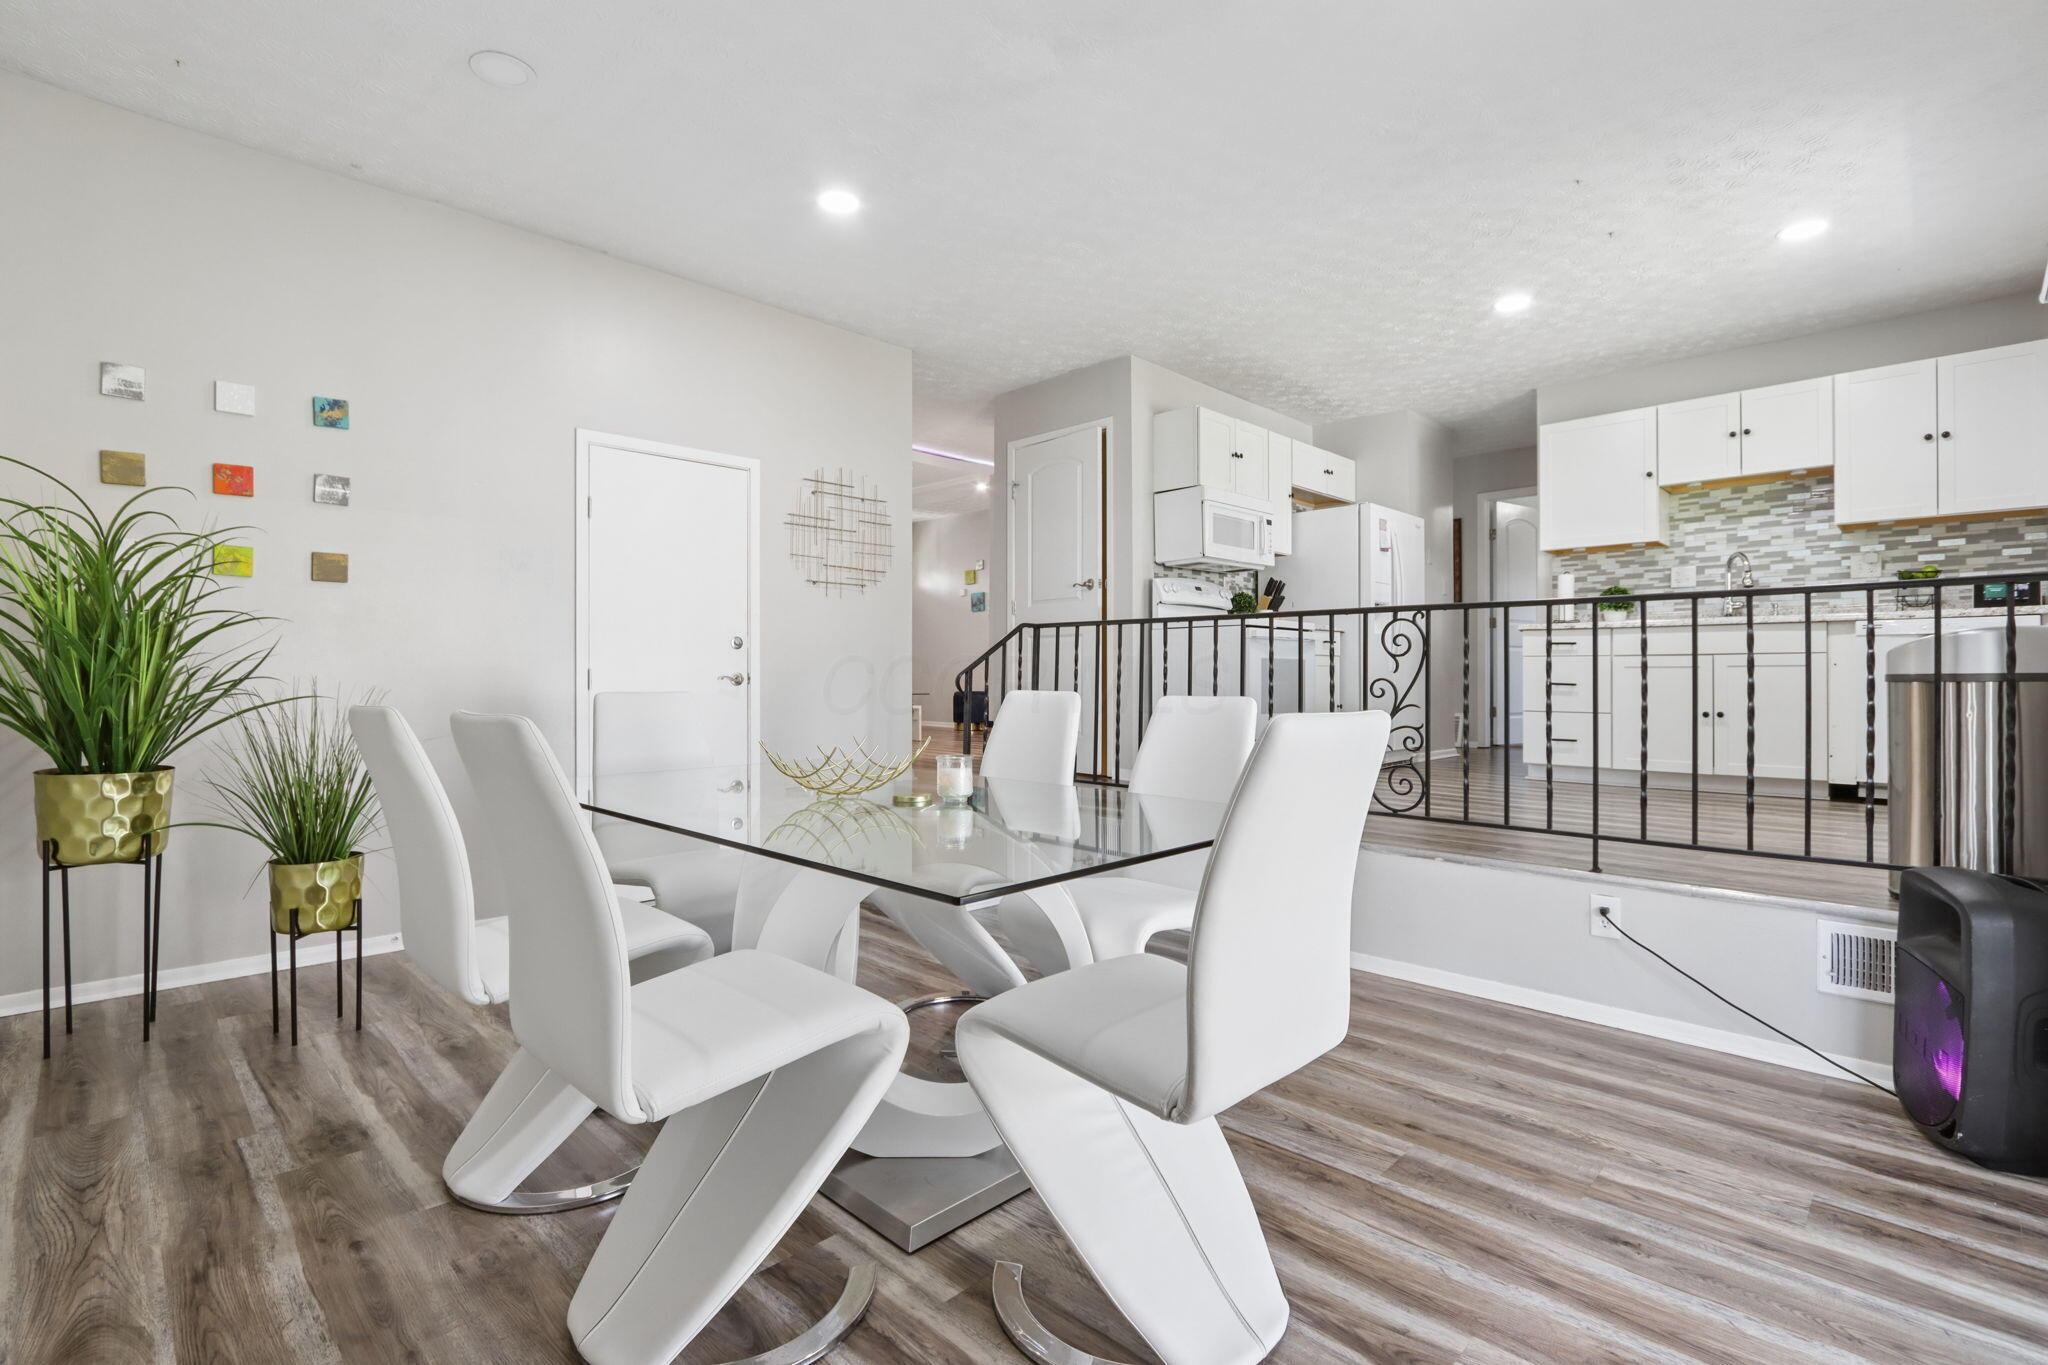
Dining area with a glass-top table and white chairs overlooking a white-cabinet kitchen.
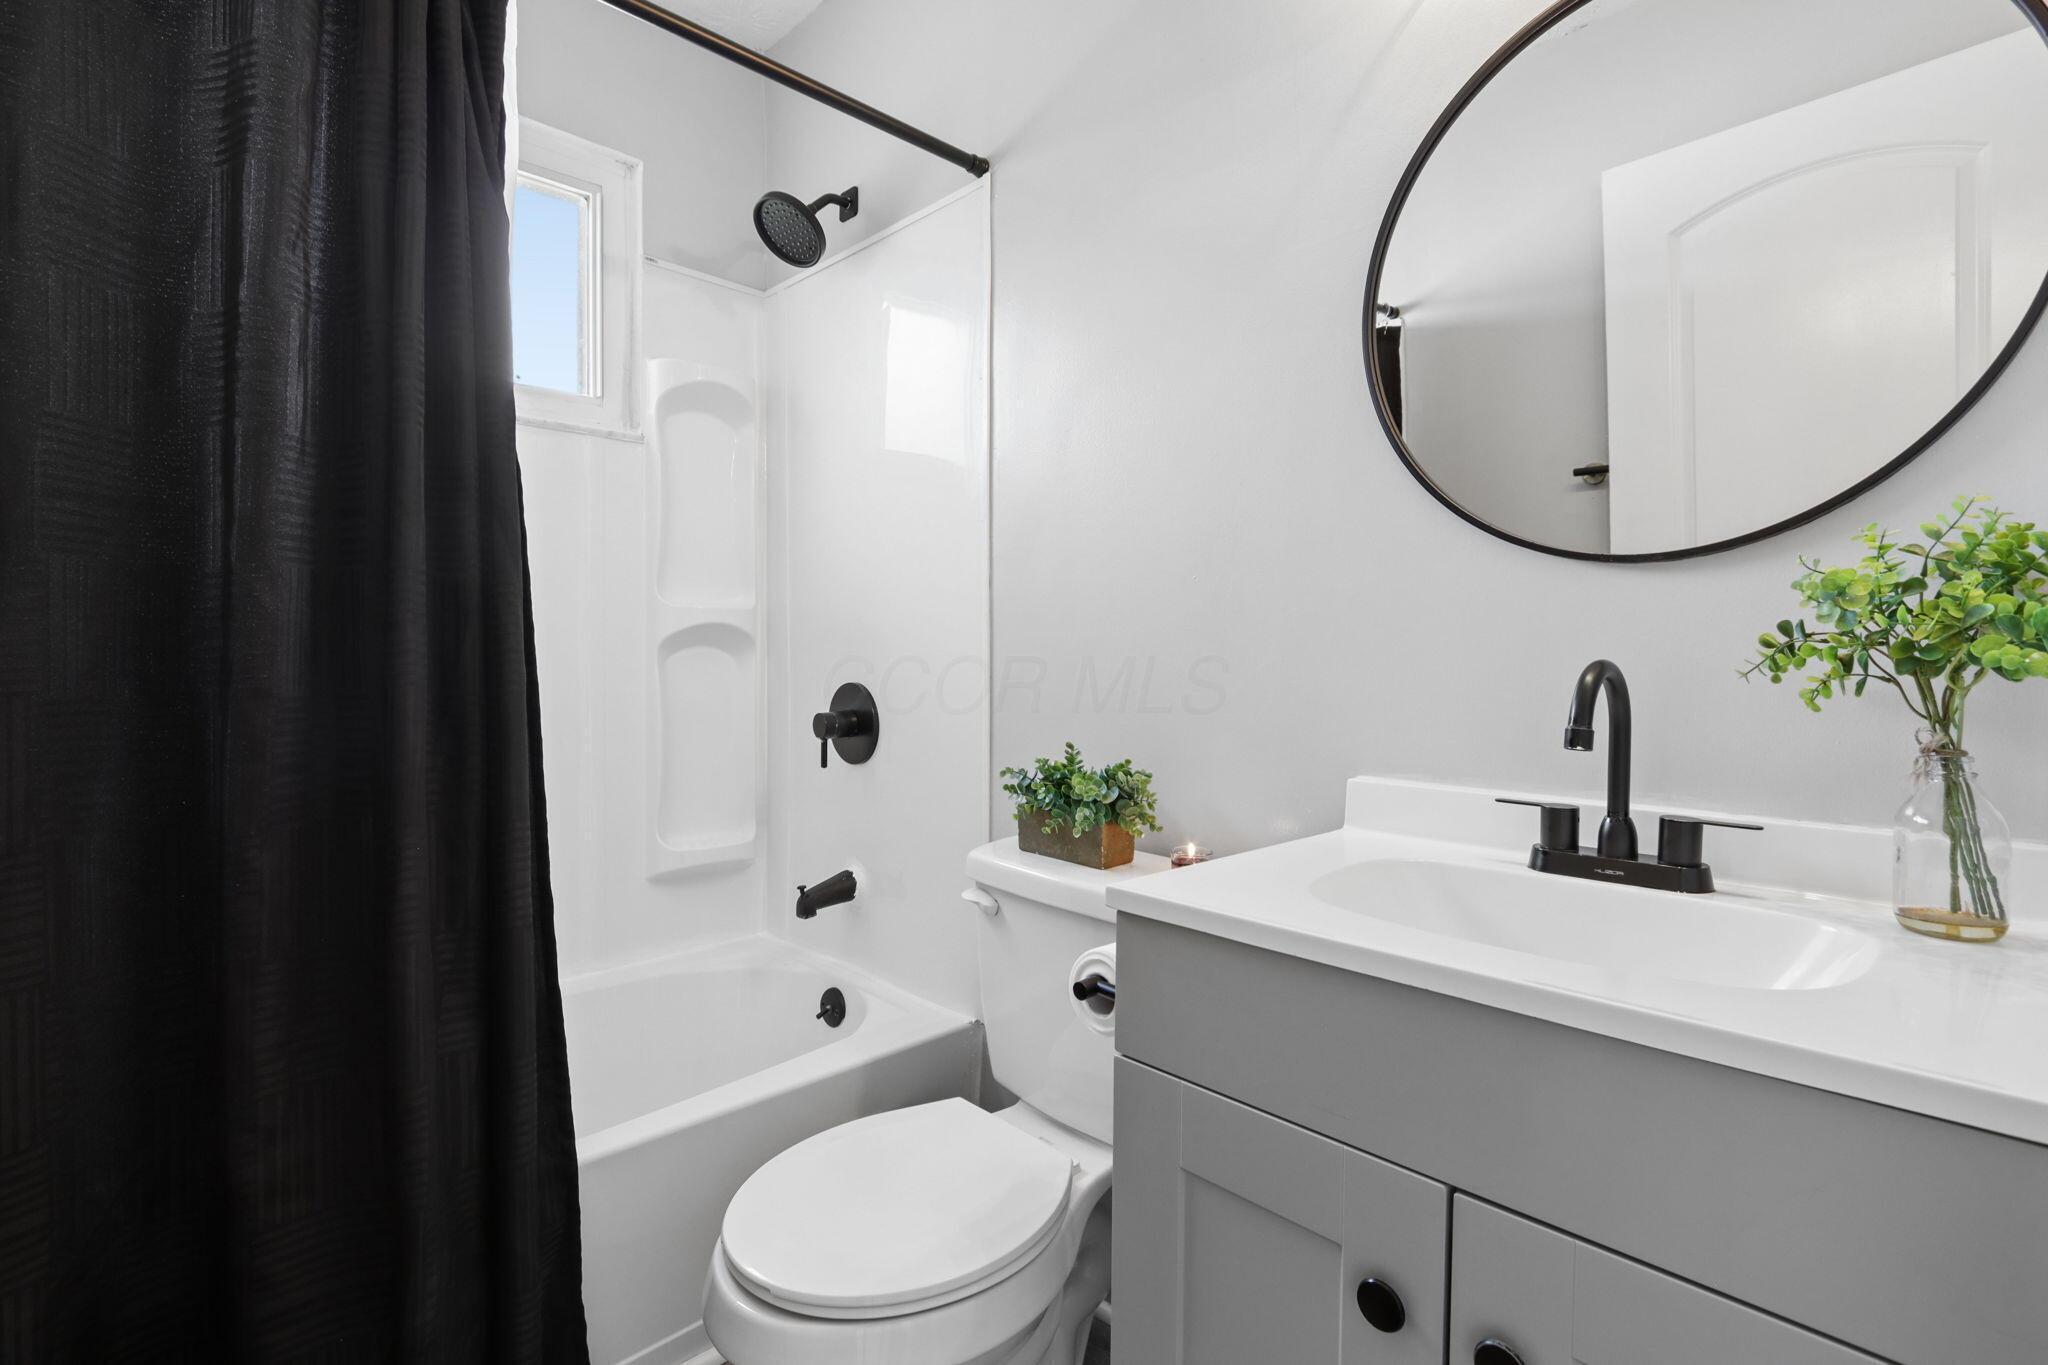
Bathroom with a white tub, black fixtures, gray vanity, and large round mirror.
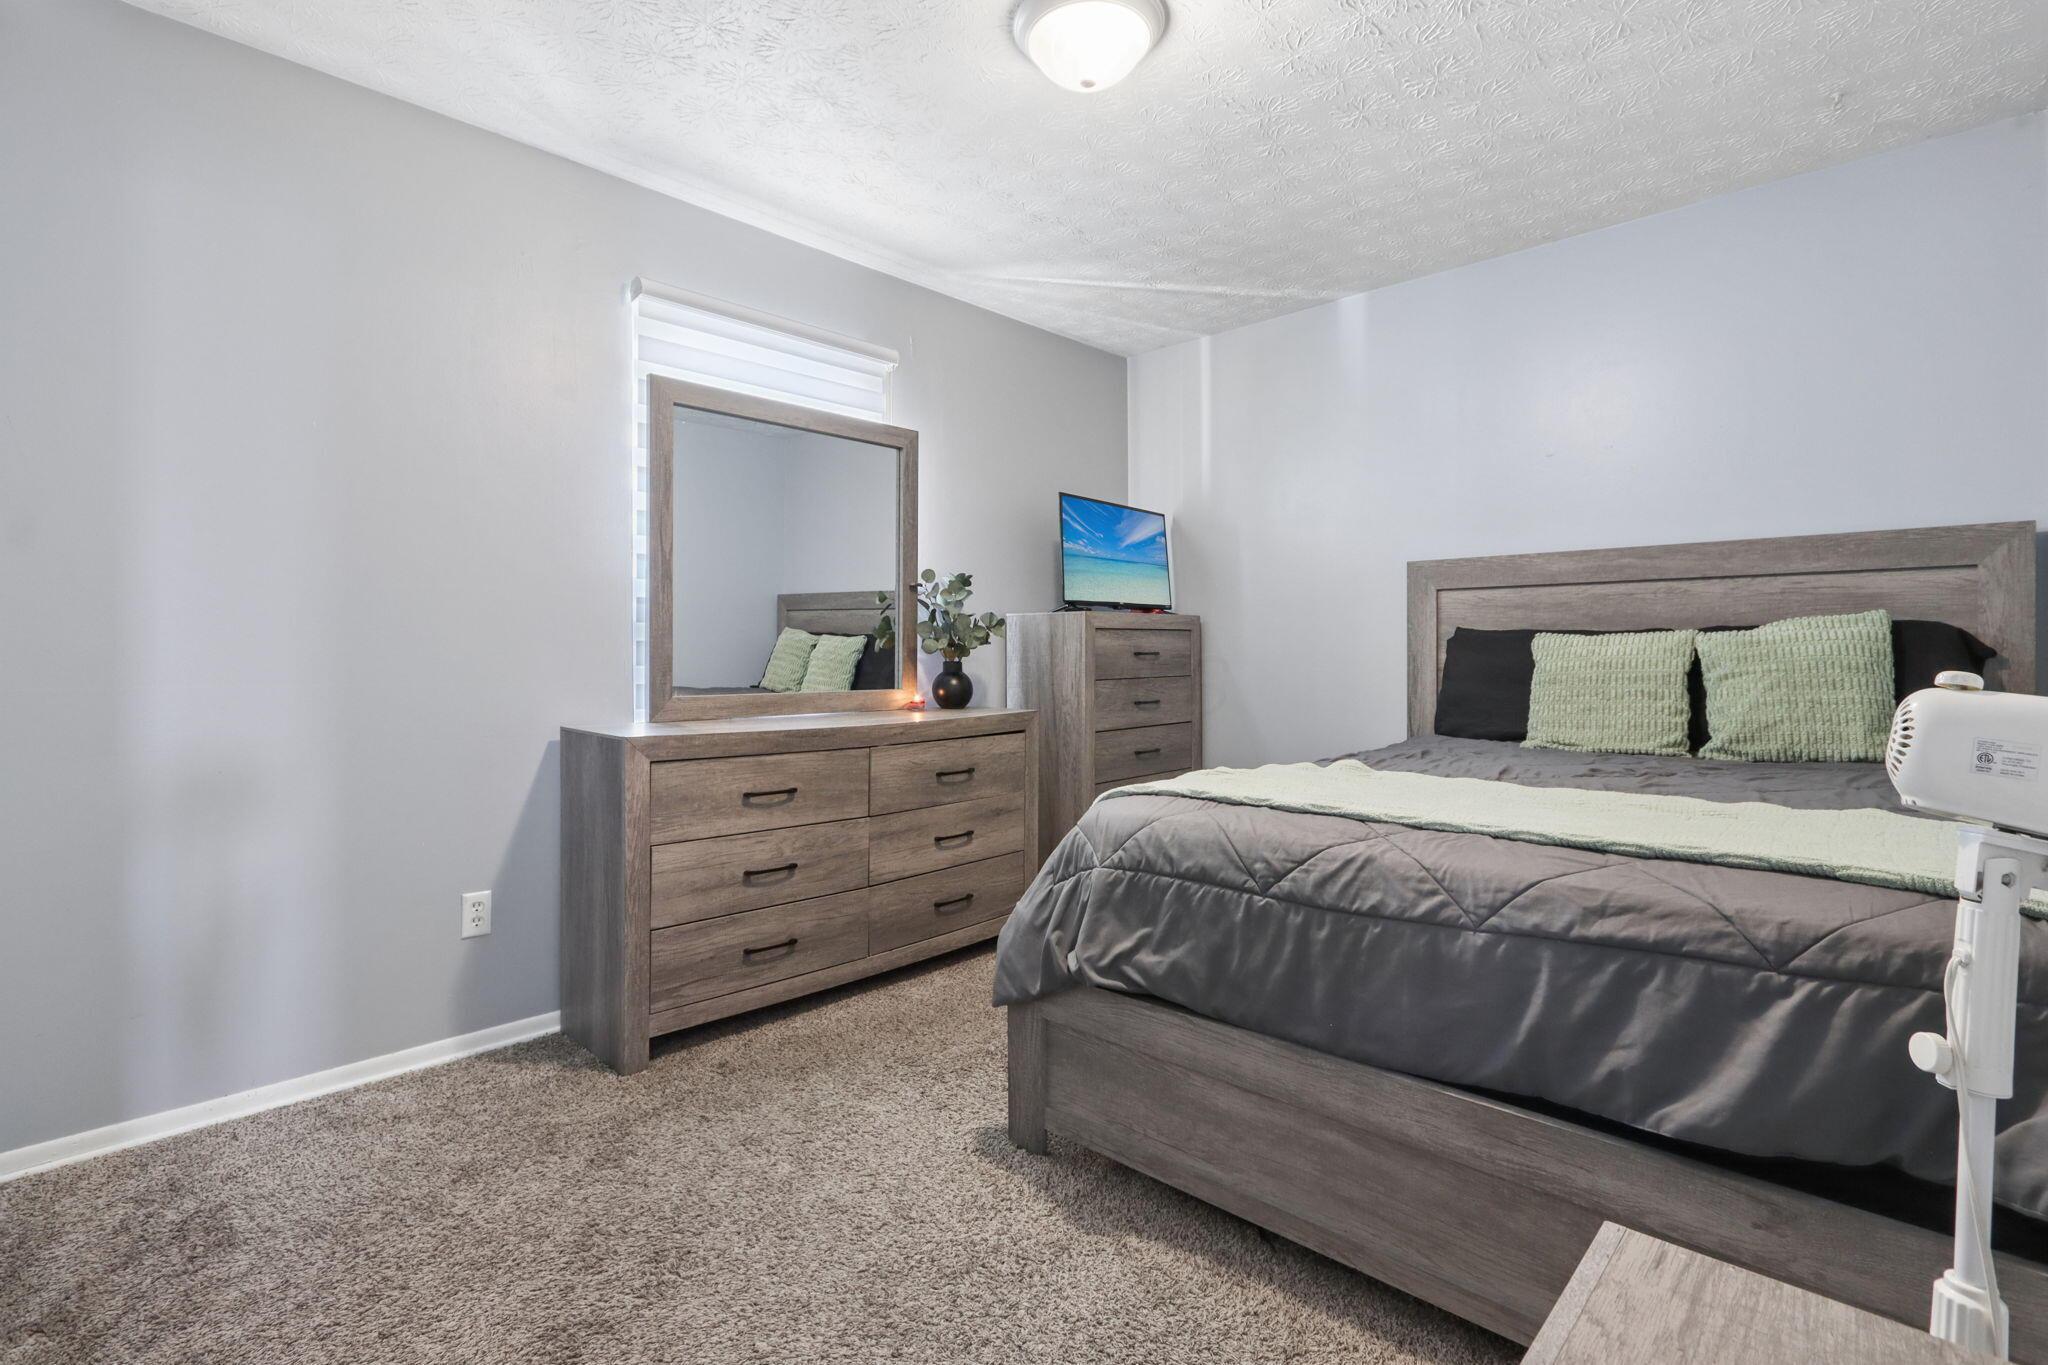
Bedroom with a gray bed, pale green pillows, and matching wooden dresser and mirror.
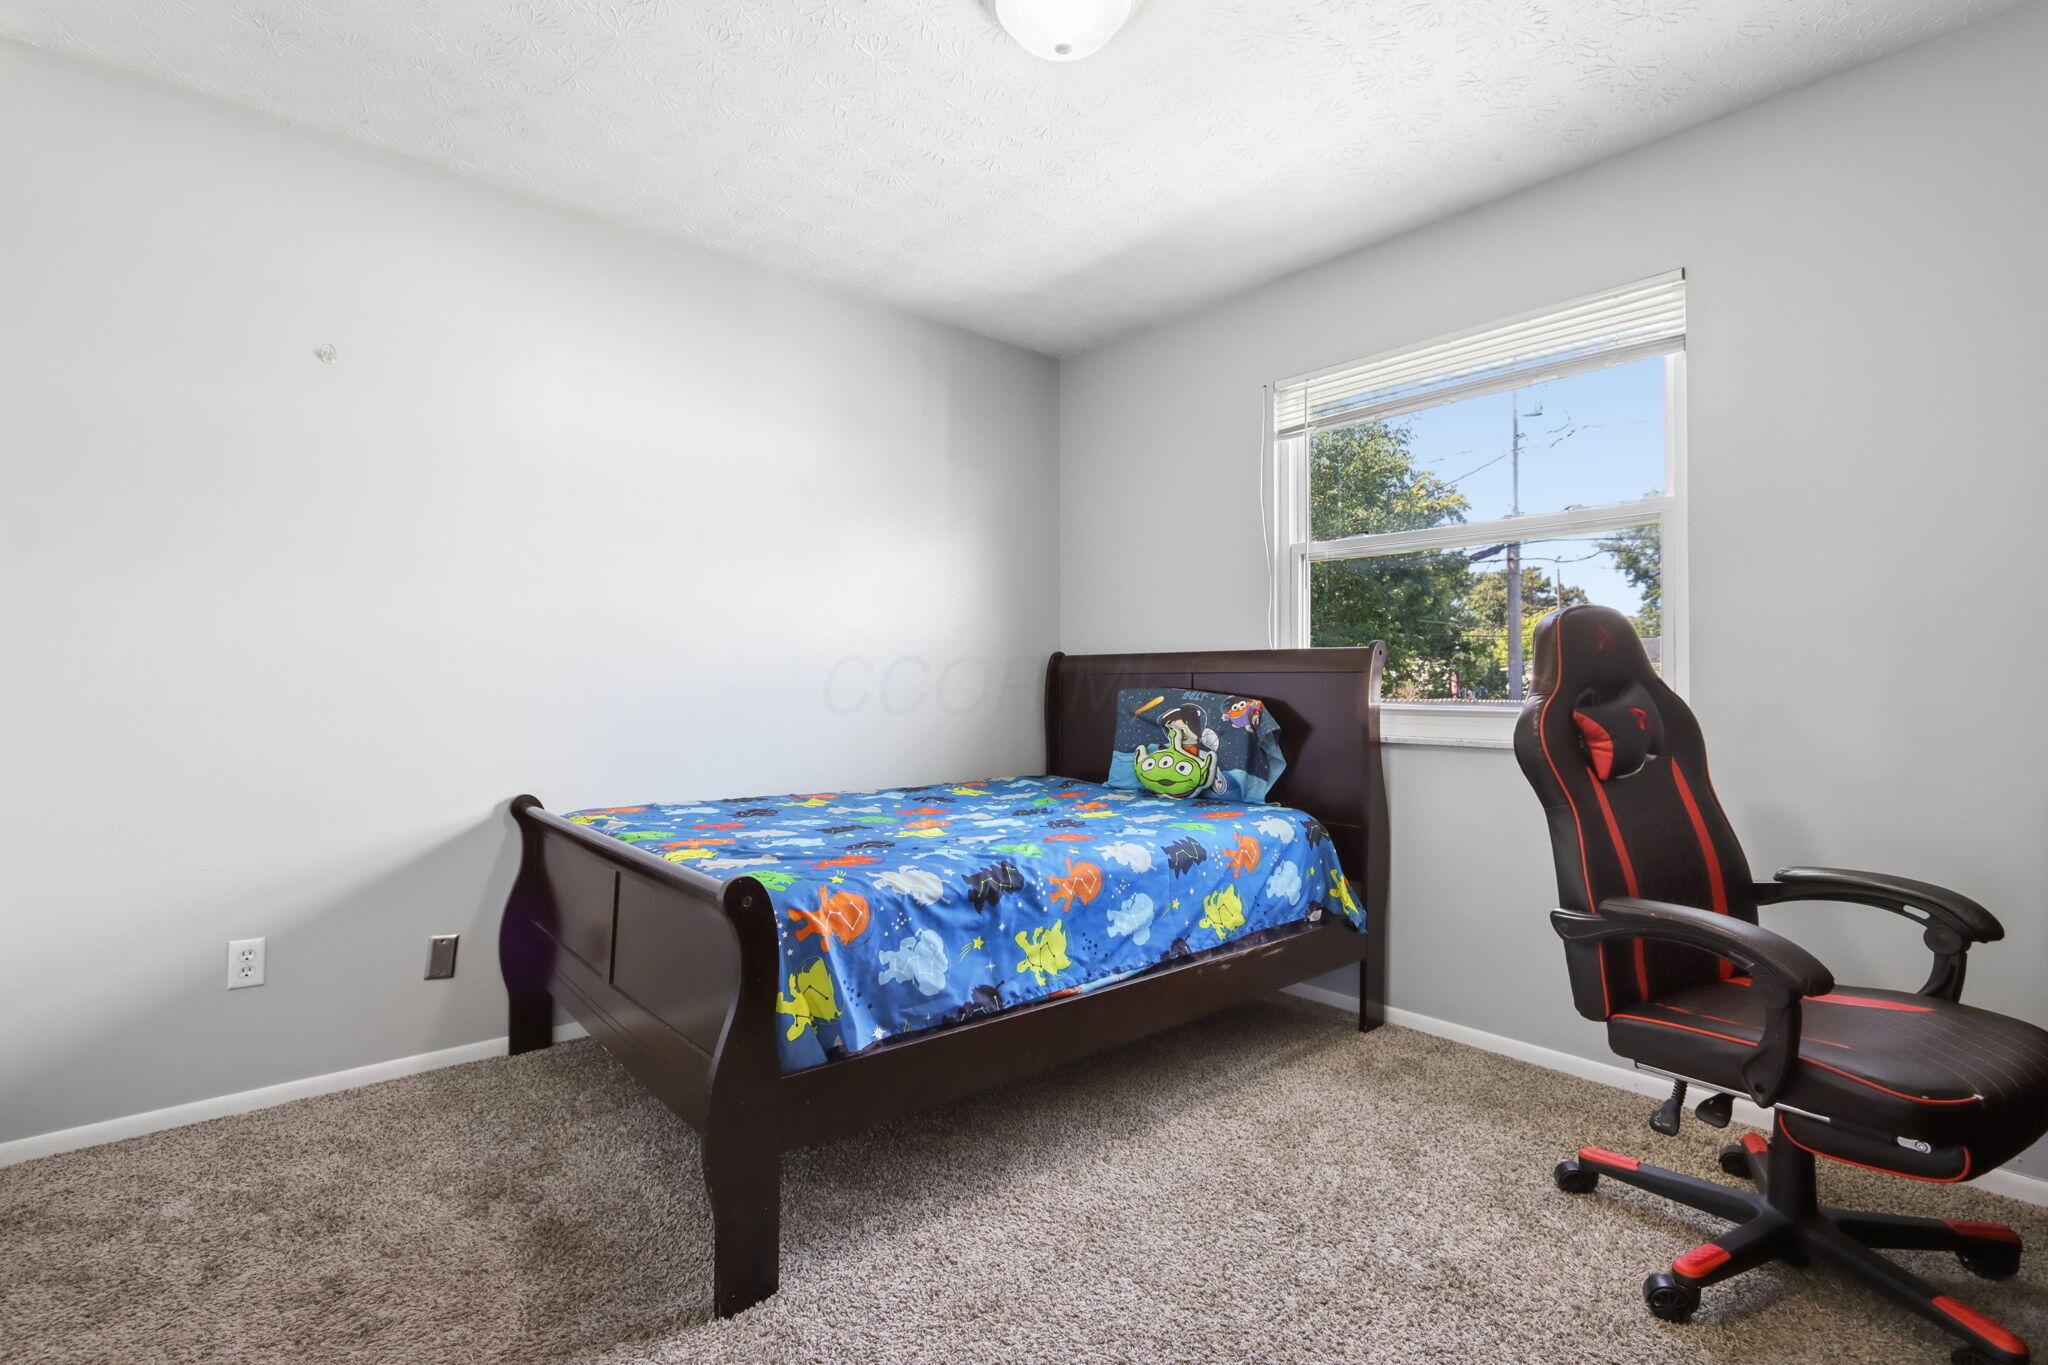
Bedroom with a dark wood twin bed, blue fish-patterned bedding, and a black-and-red gaming chair.
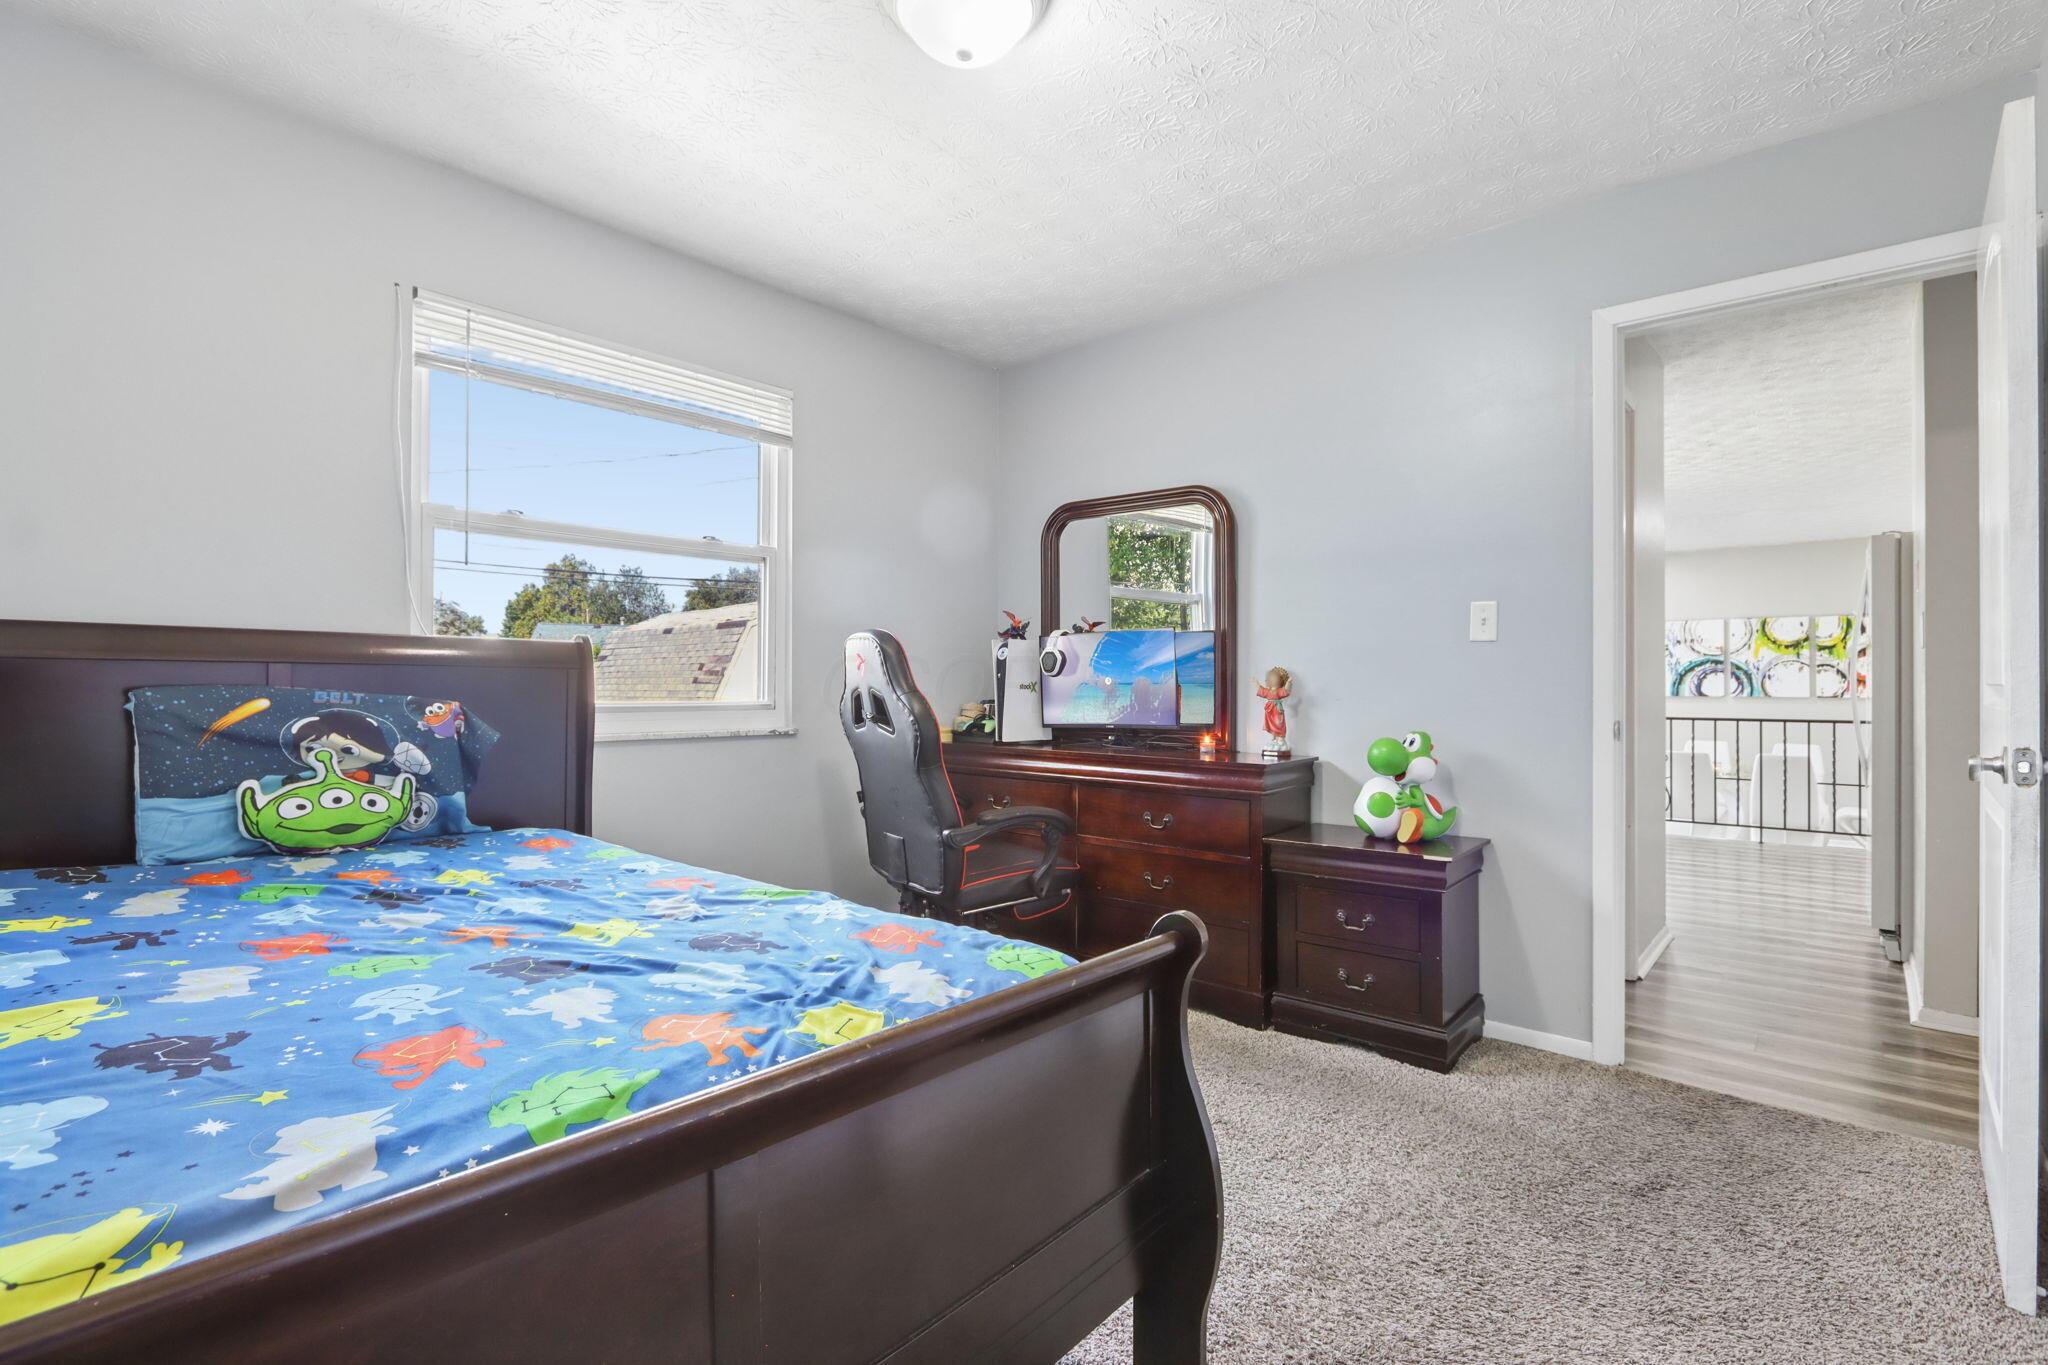
Bedroom with blue character-print bedding, dark wood furniture, and a desk with a gaming chair.
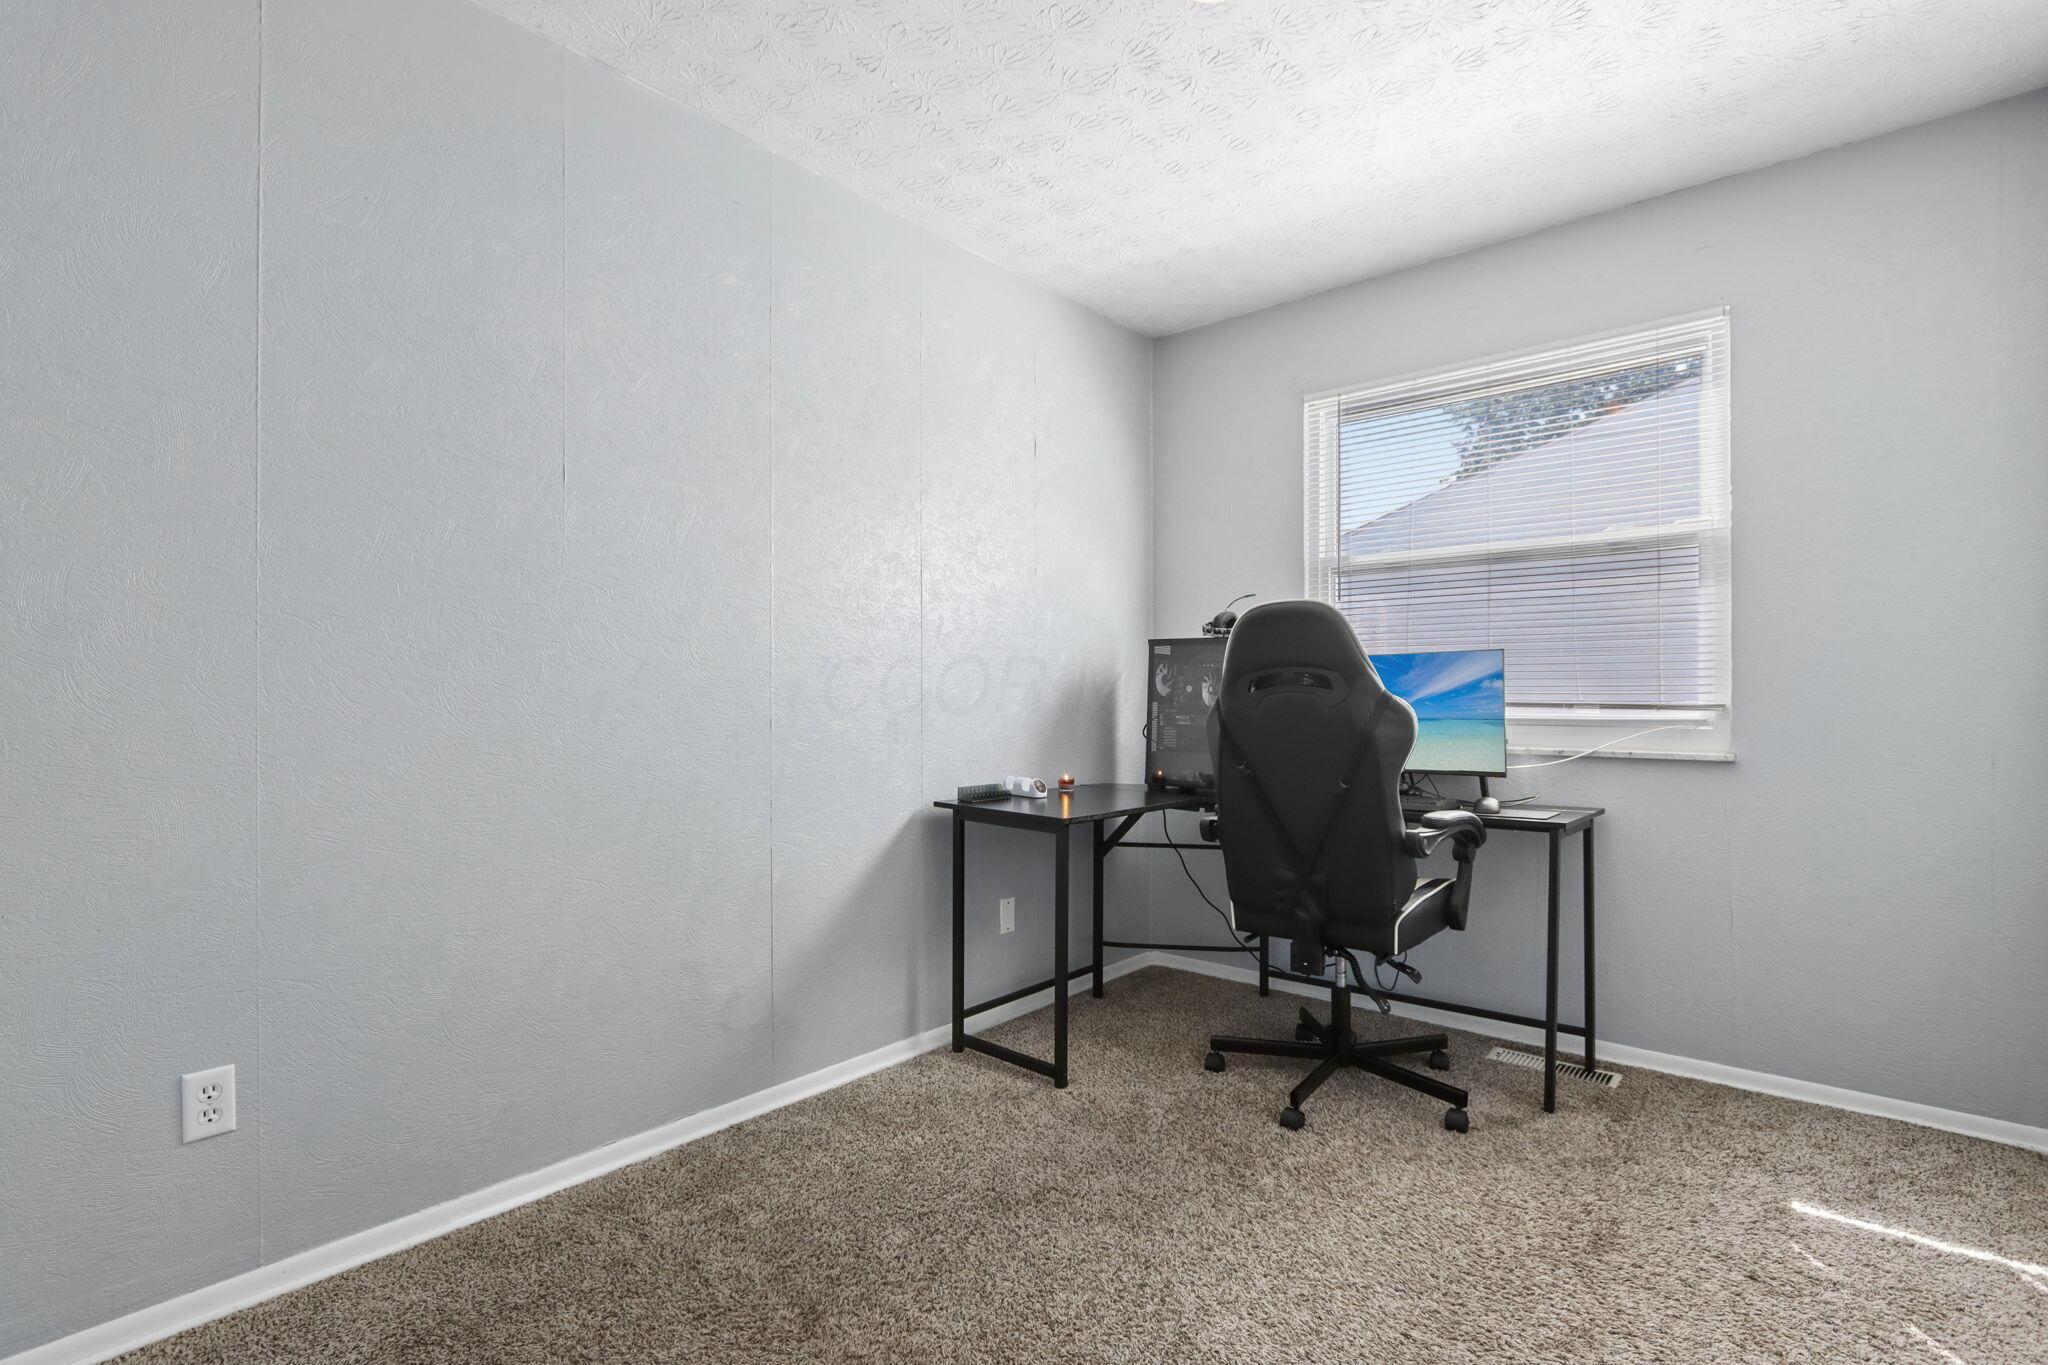
Home office with a black desk, computer monitors, and gaming chair beneath a window with blinds.
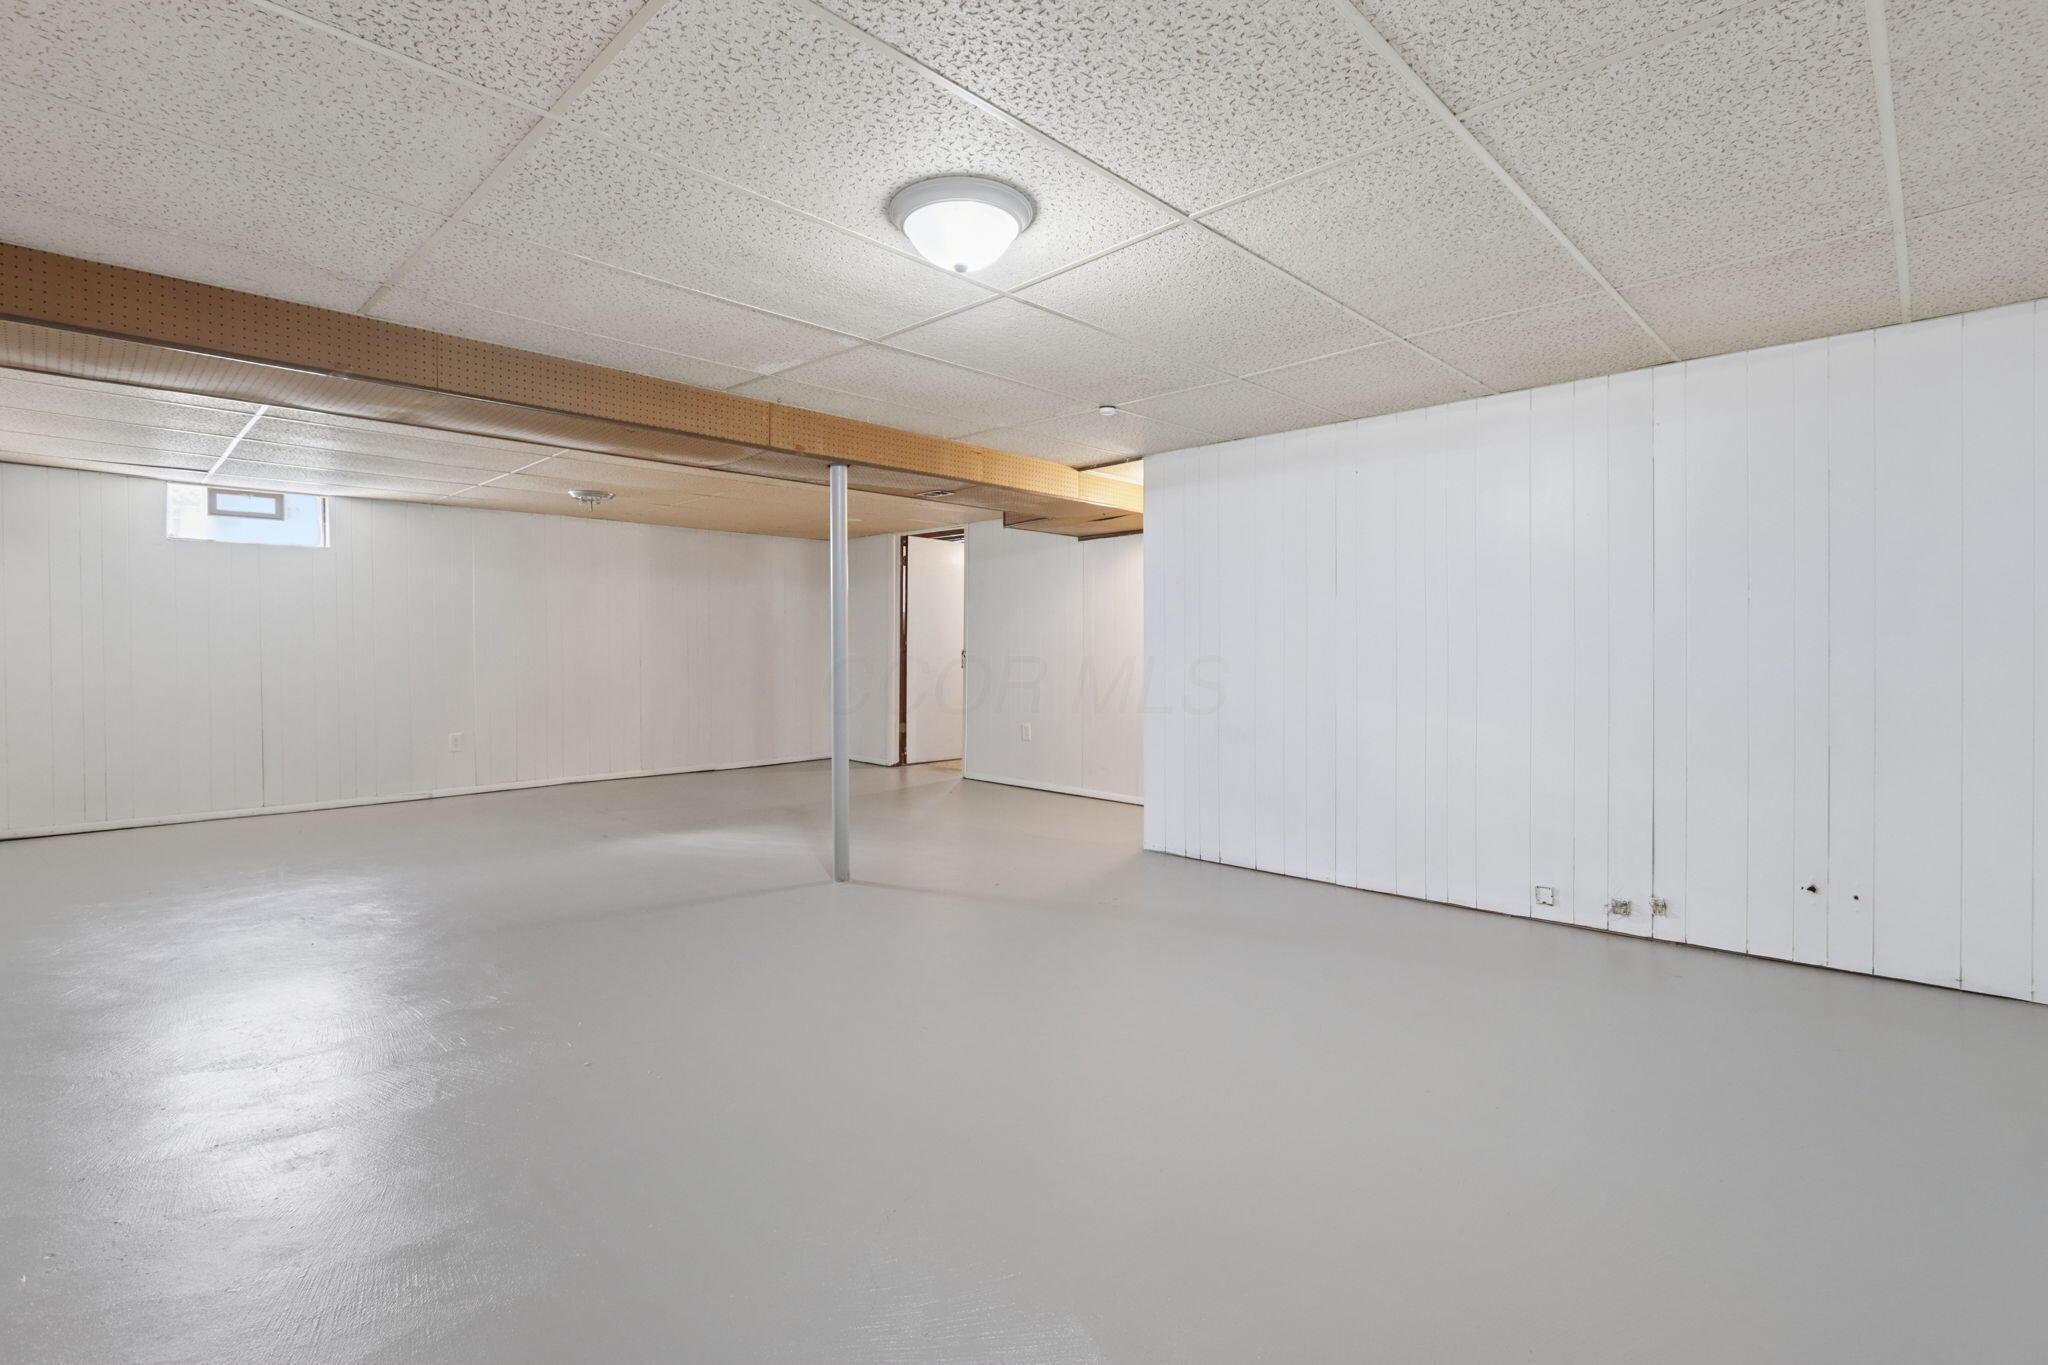
Empty basement with a gray concrete floor, white paneled walls, and a central support post.
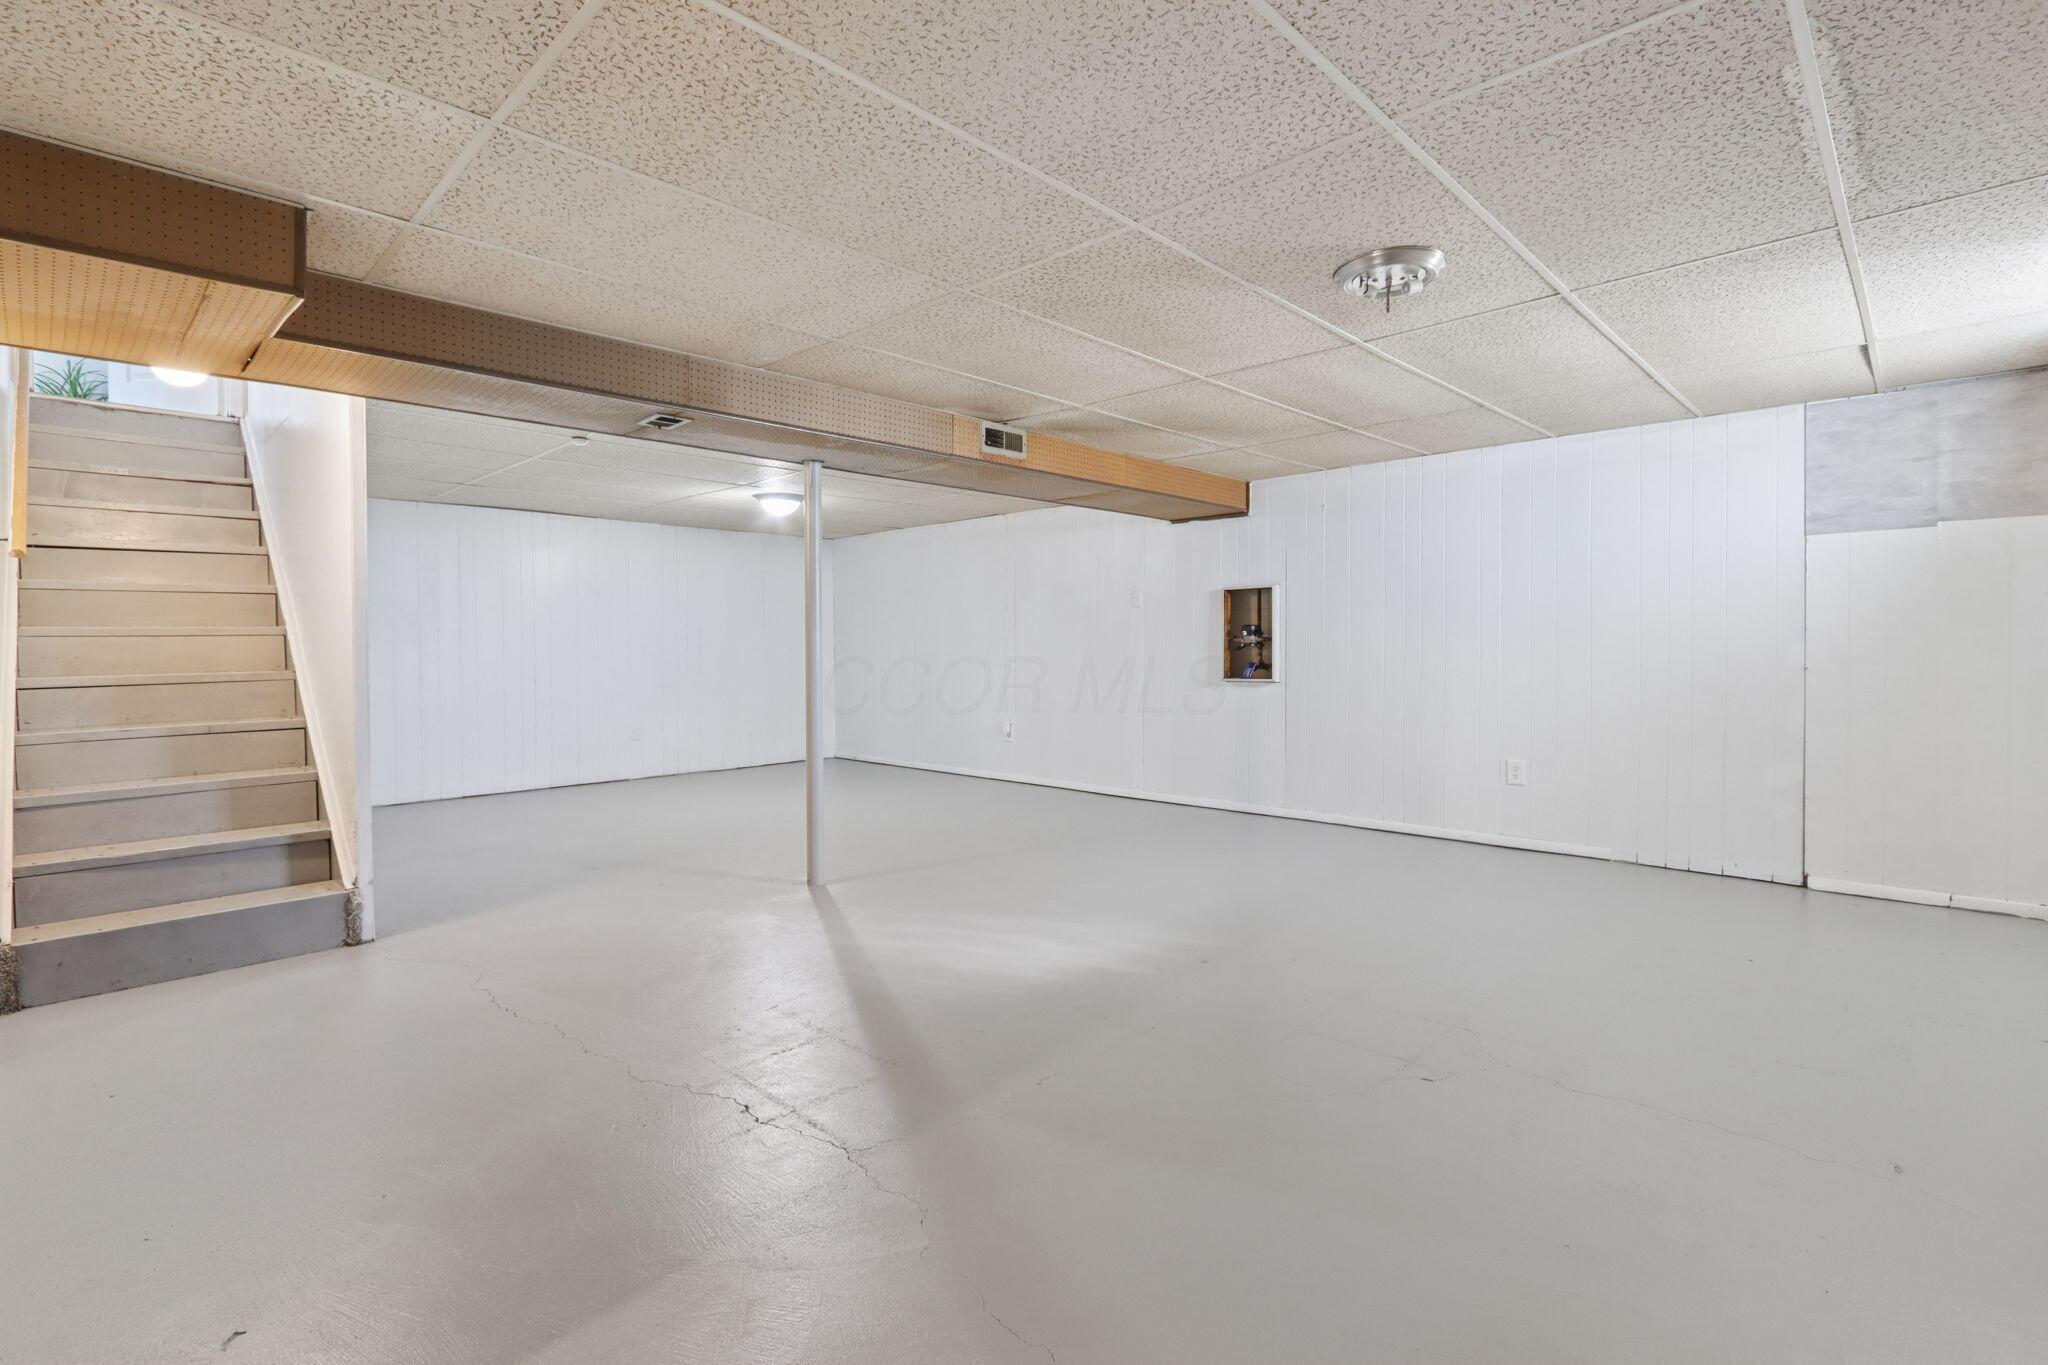
Empty basement with a concrete floor, white paneled walls, and stairs along one side.
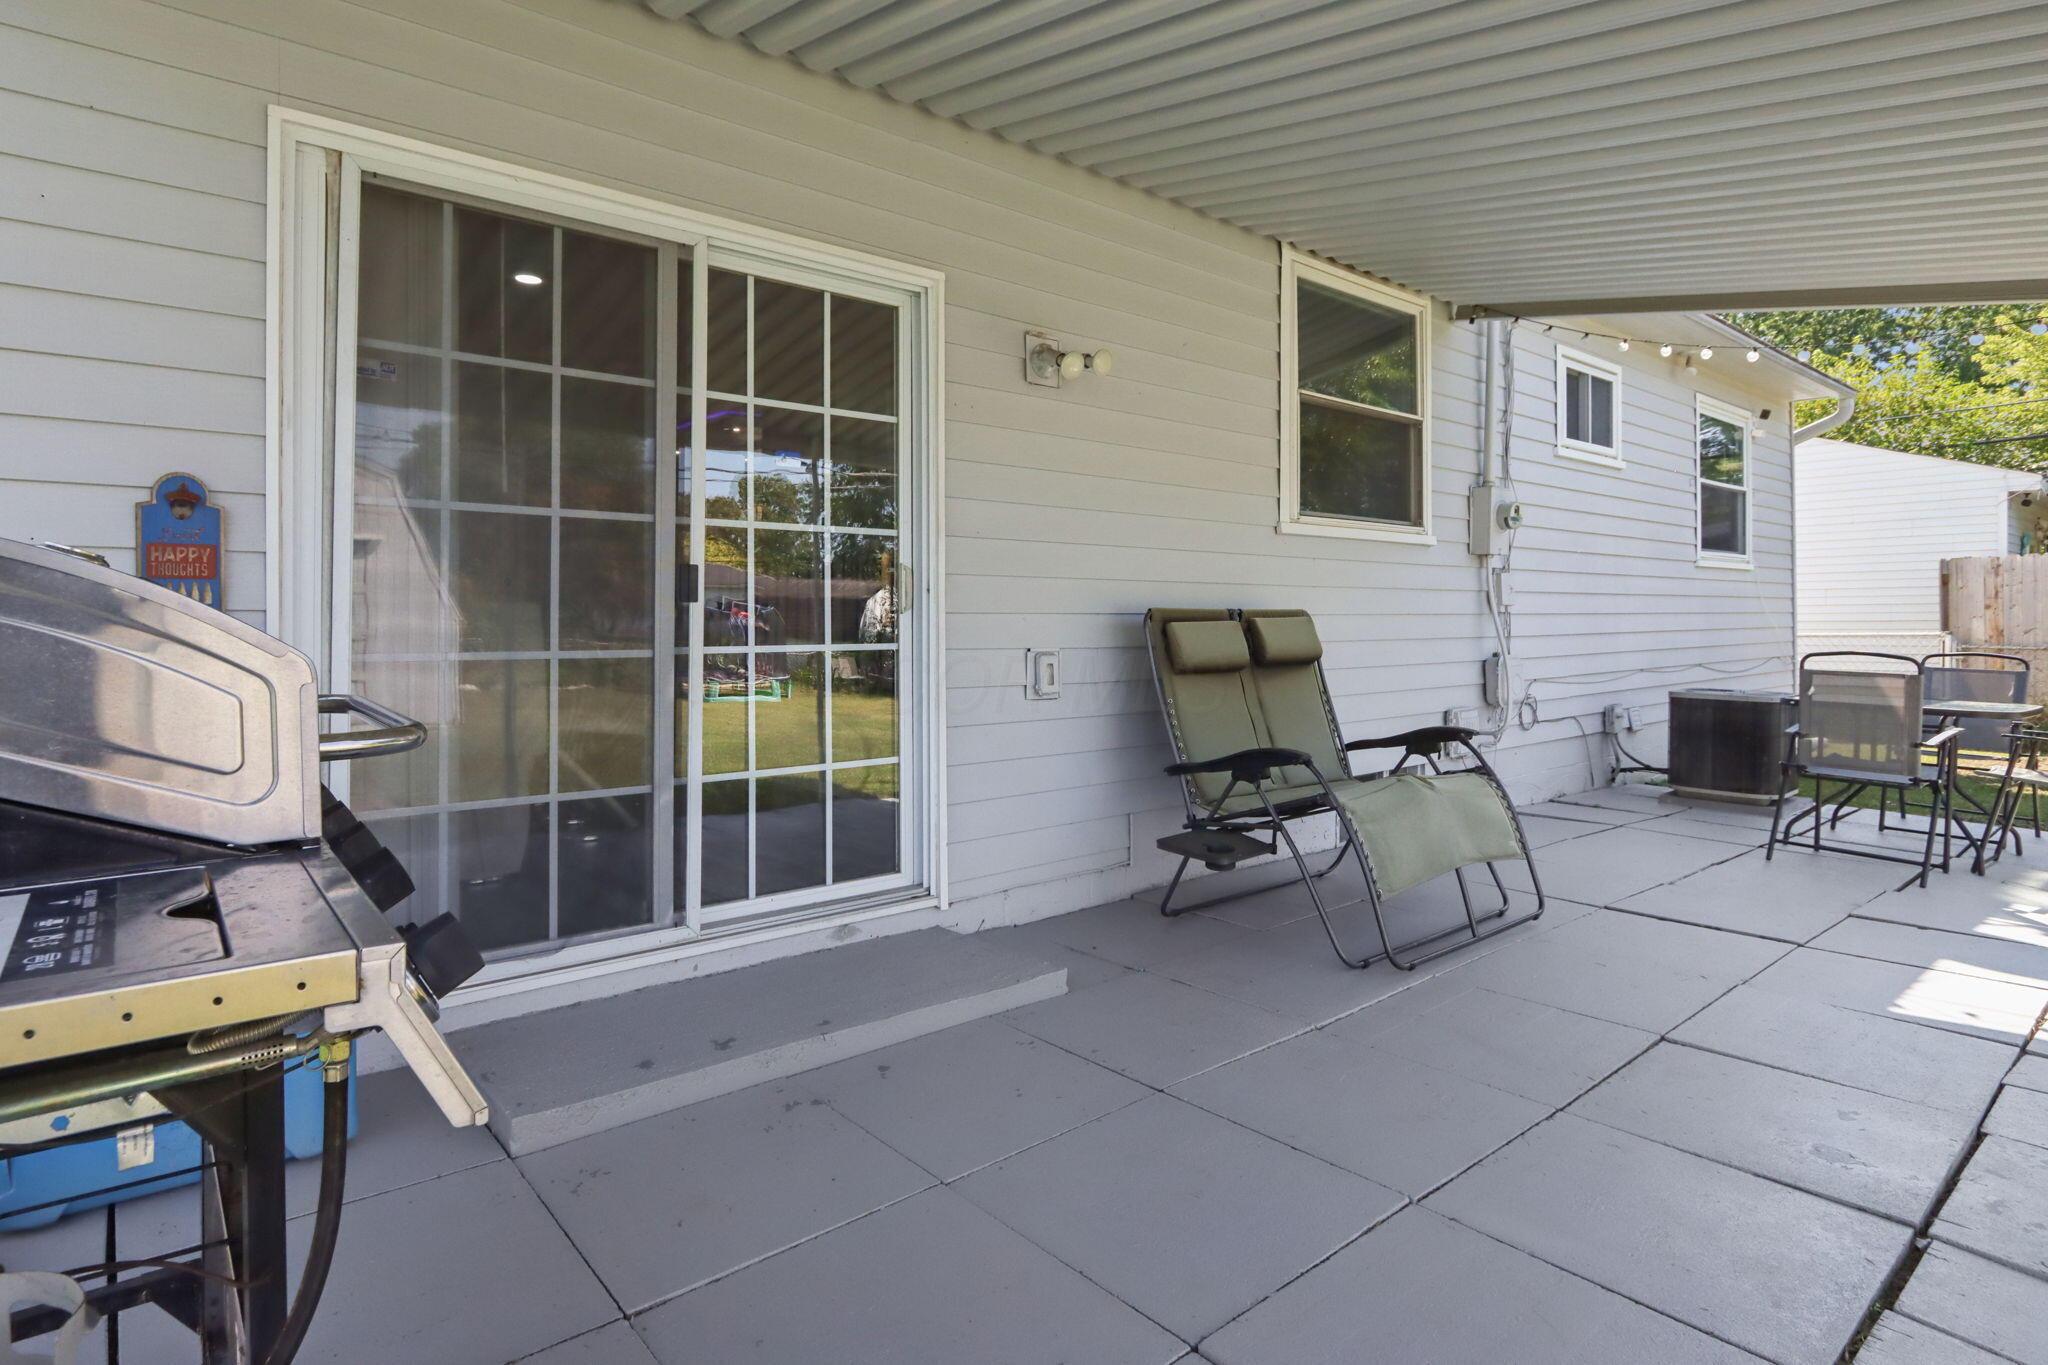
Covered patio with paver flooring, reclining chairs, a dining set, and a grill beside a sliding glass door.
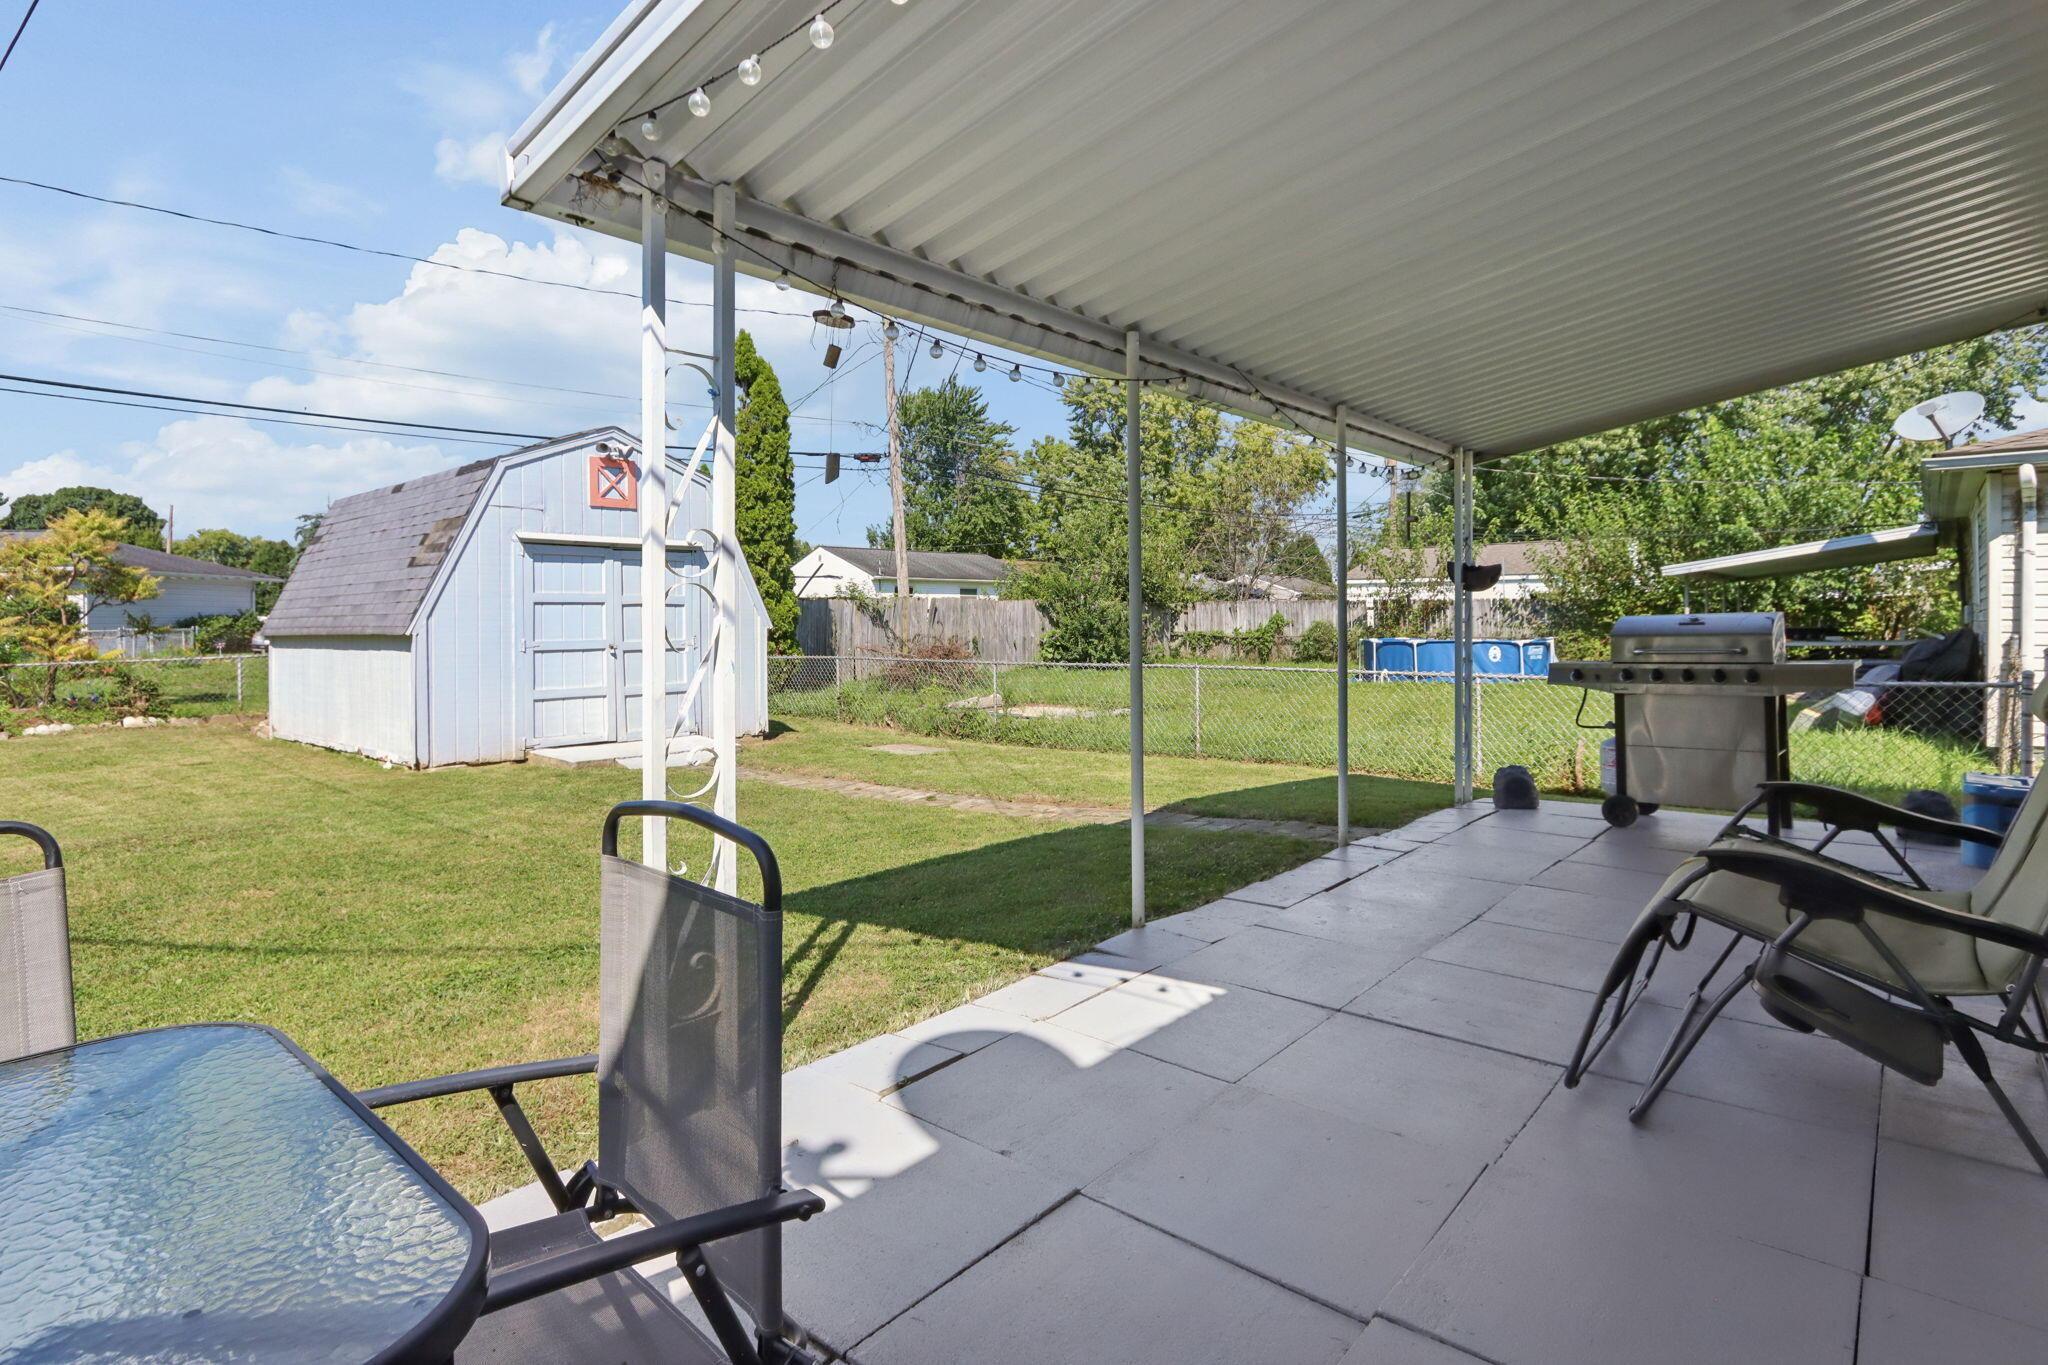
Covered backyard patio with outdoor seating and grill, overlooking a fenced lawn and storage shed.
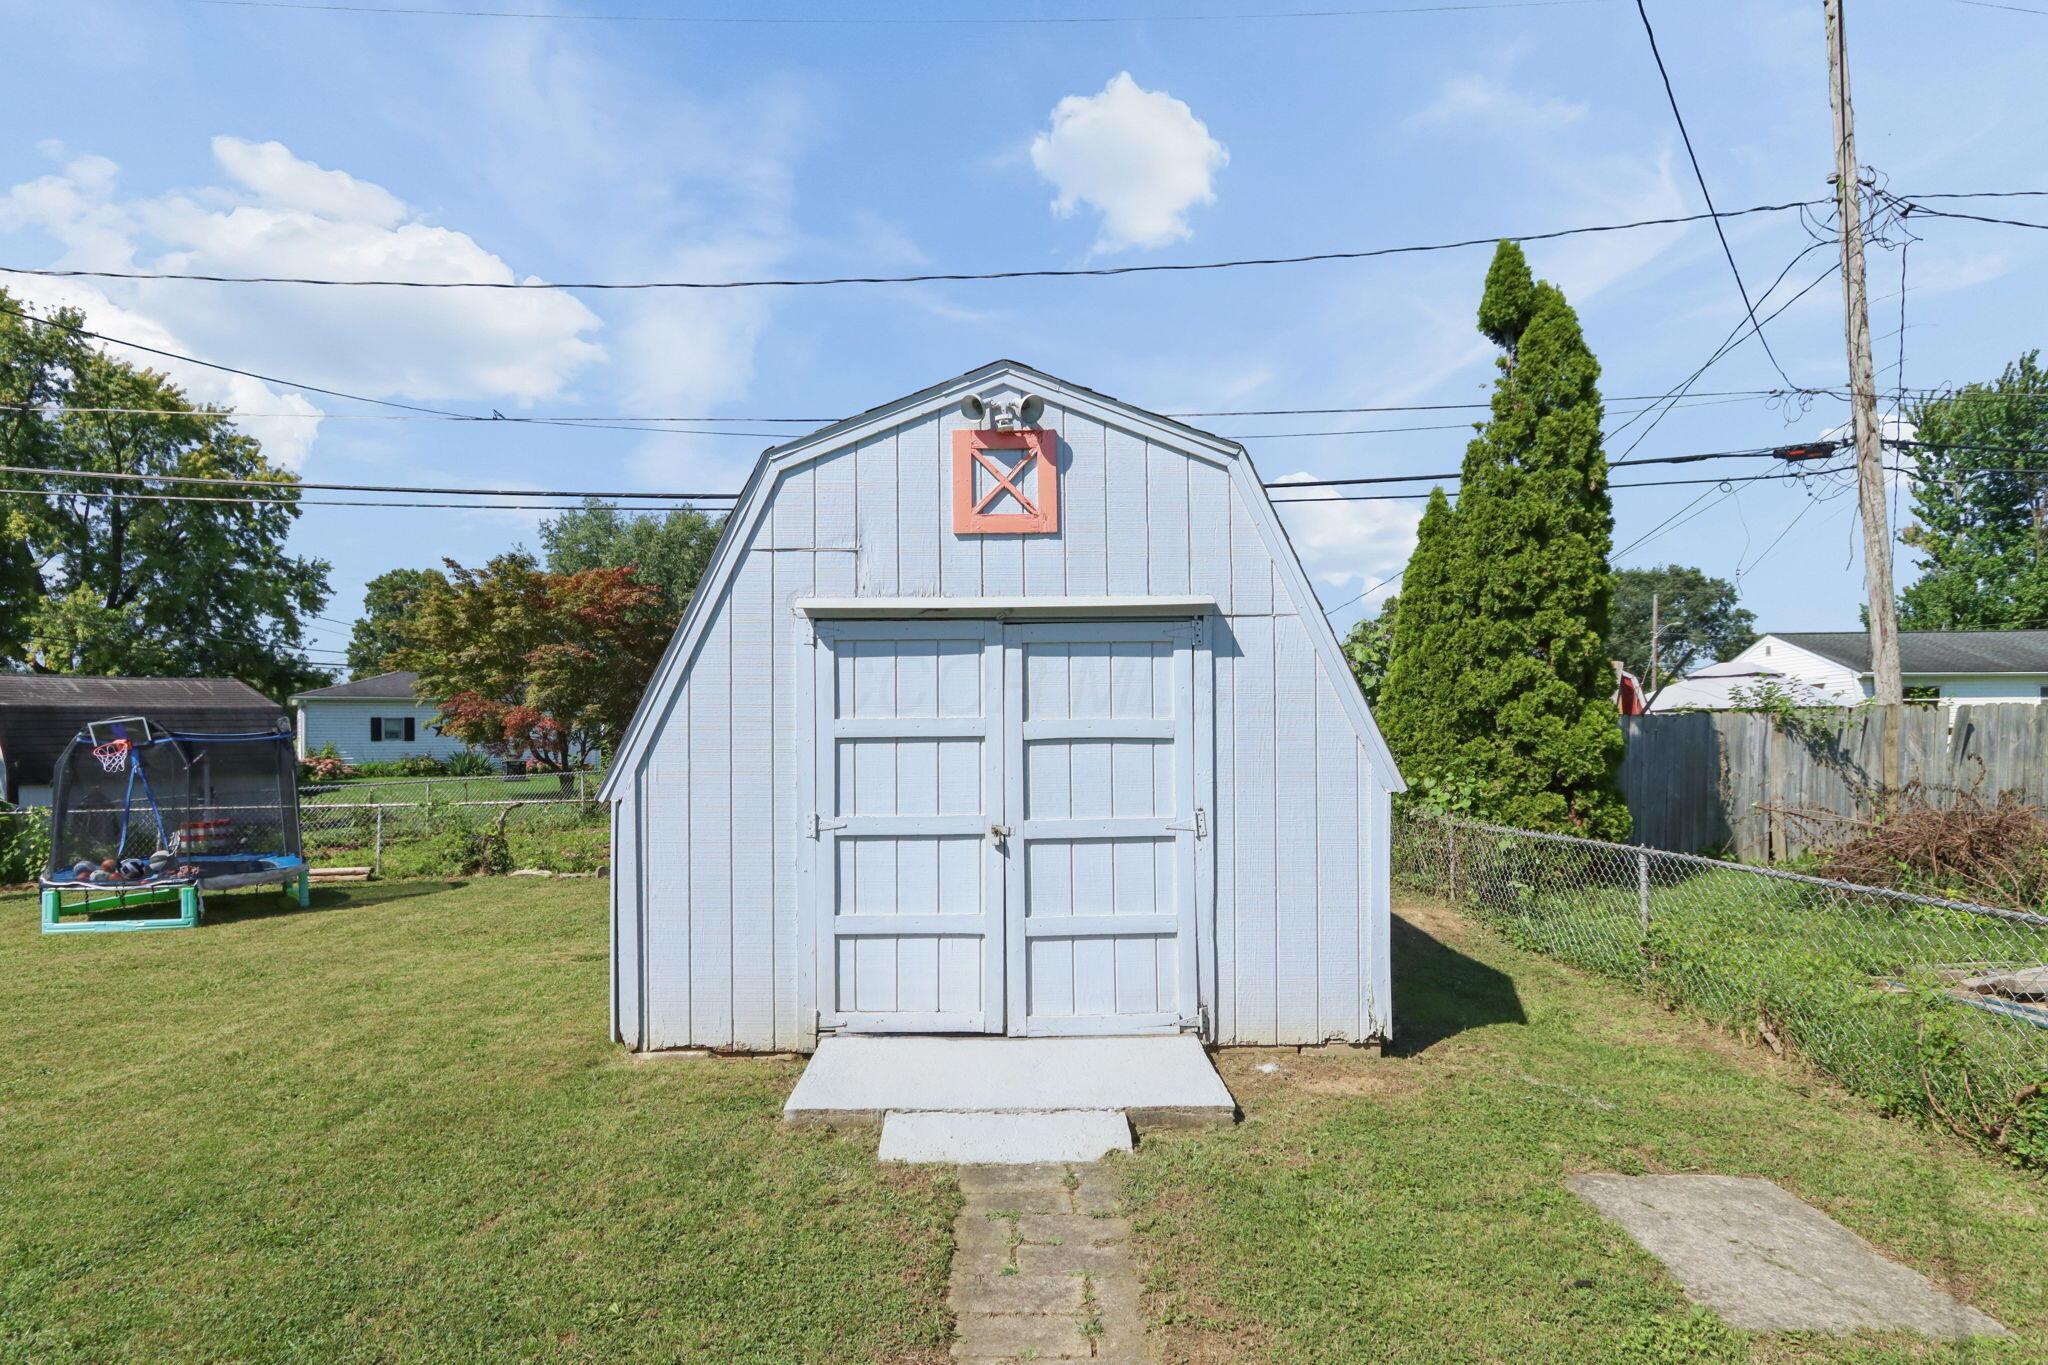
White gambrel-roof shed with double doors in a grassy backyard beside a trampoline.
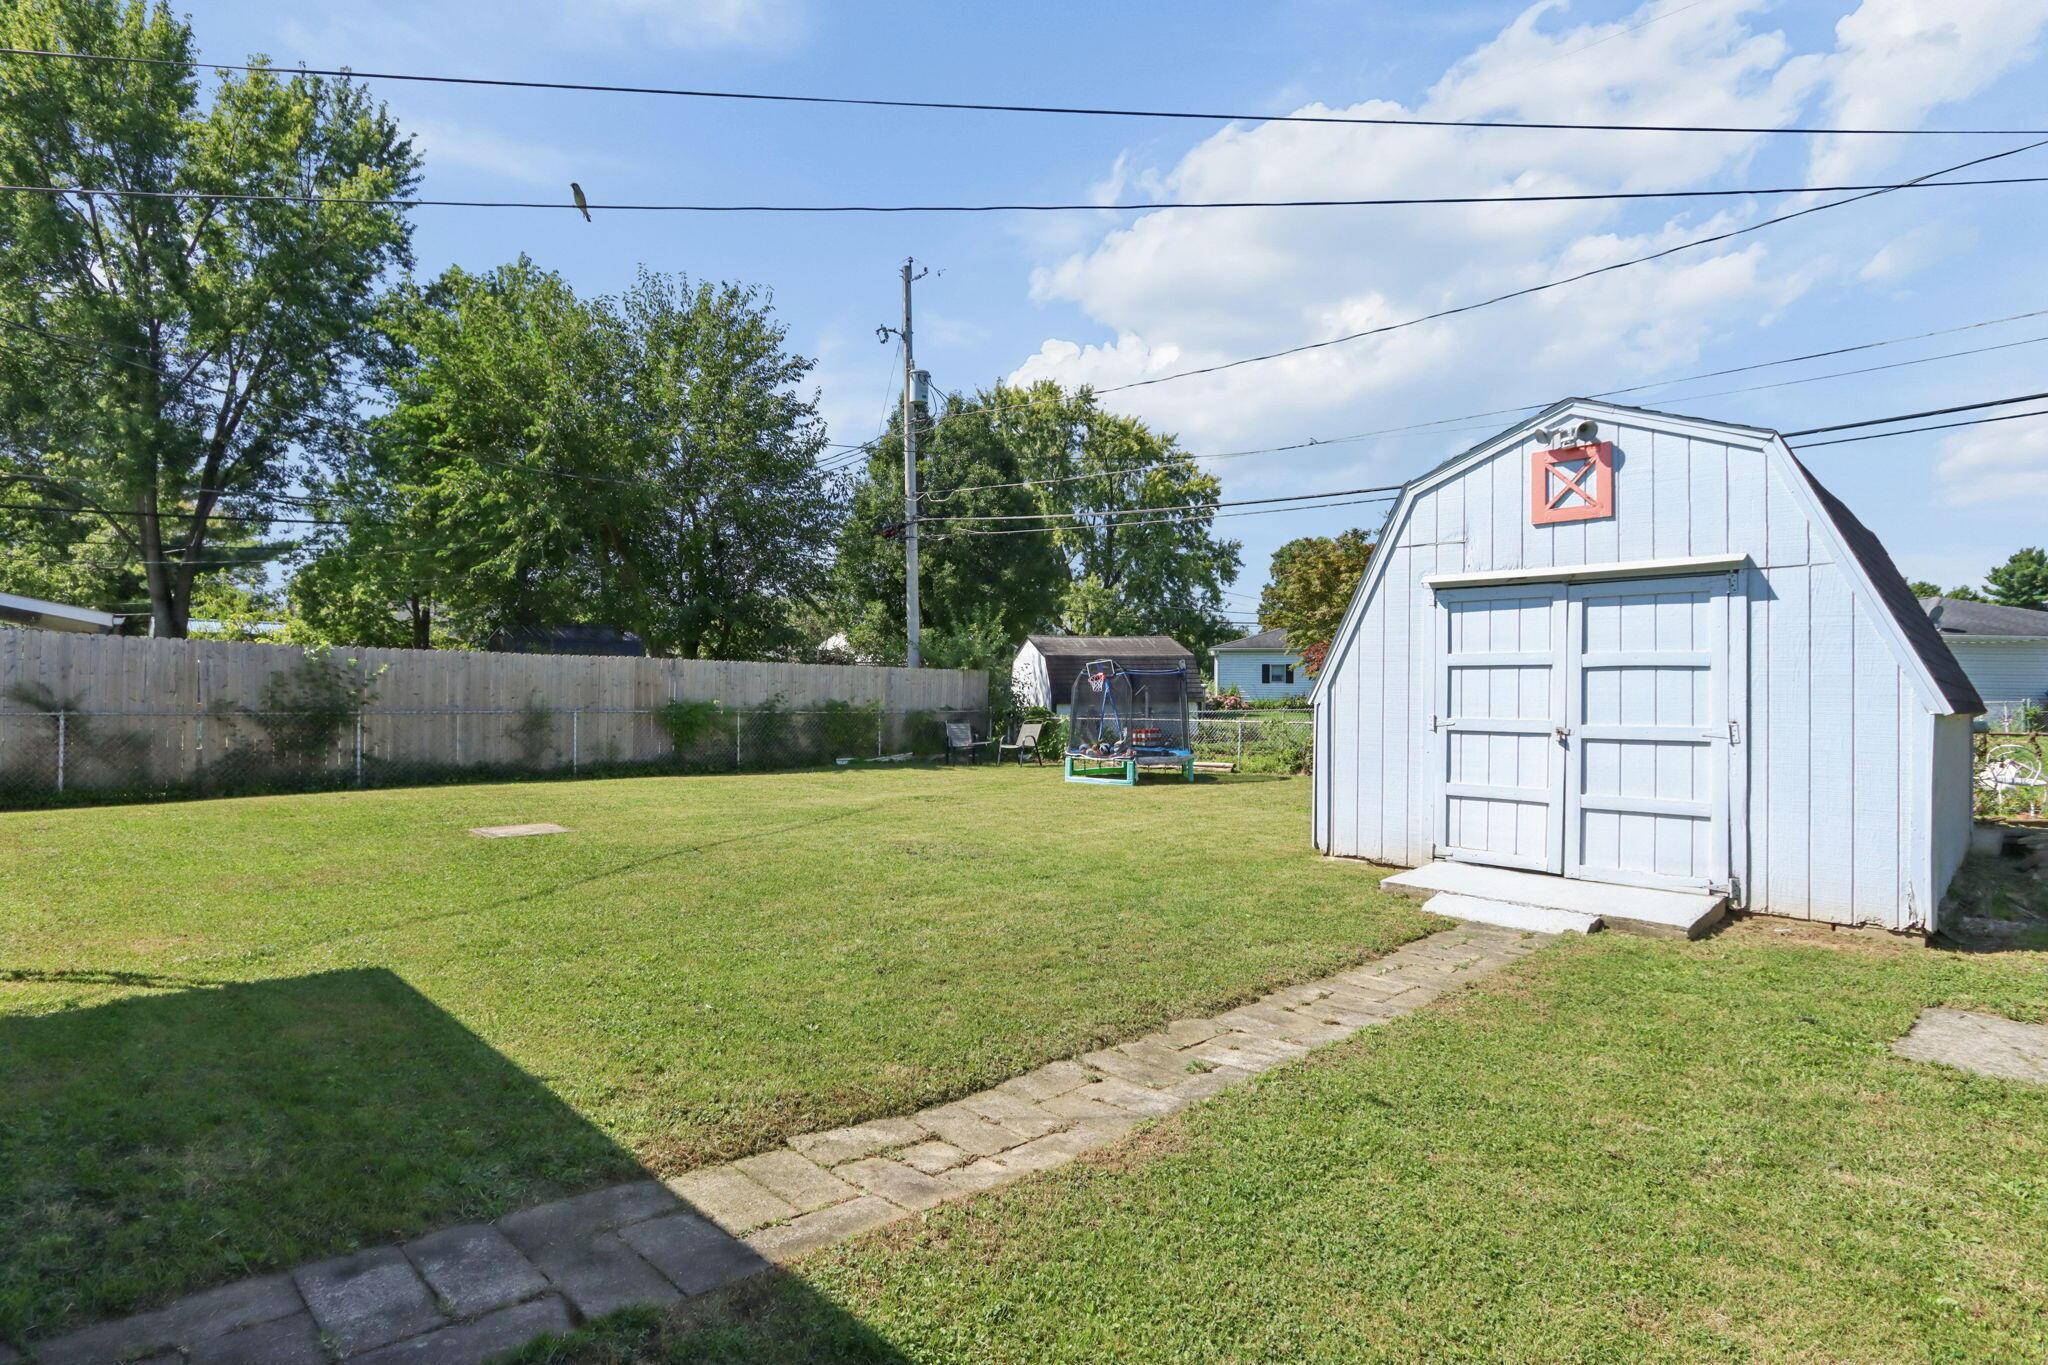
Backyard lawn with a light-blue barn-style shed, paved path, and trampoline.
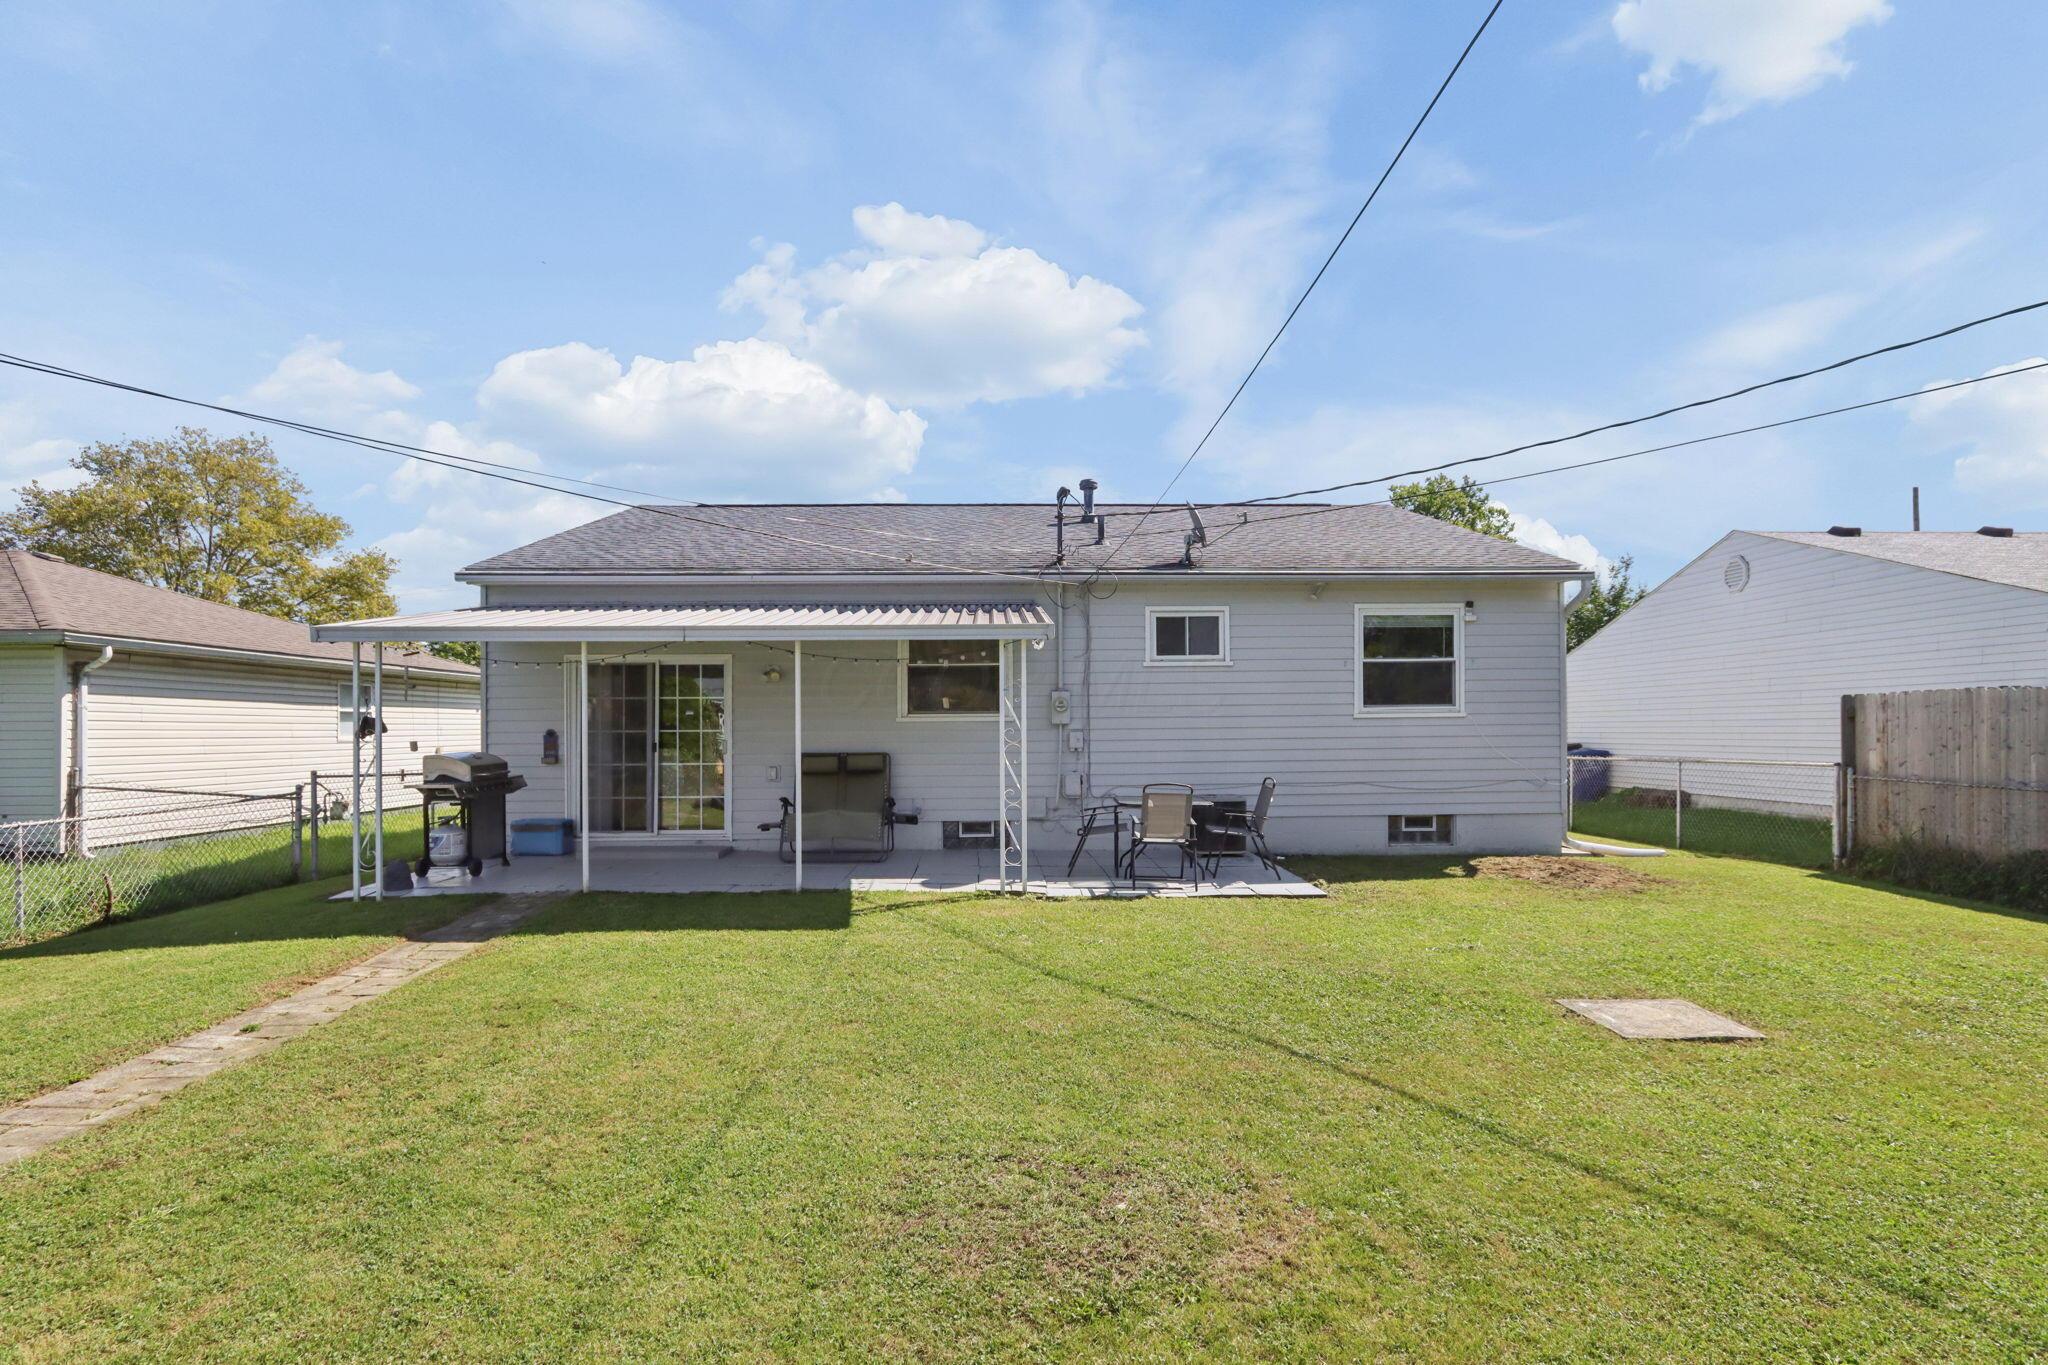
Gray-sided home with covered patio and fenced backyard lawn.
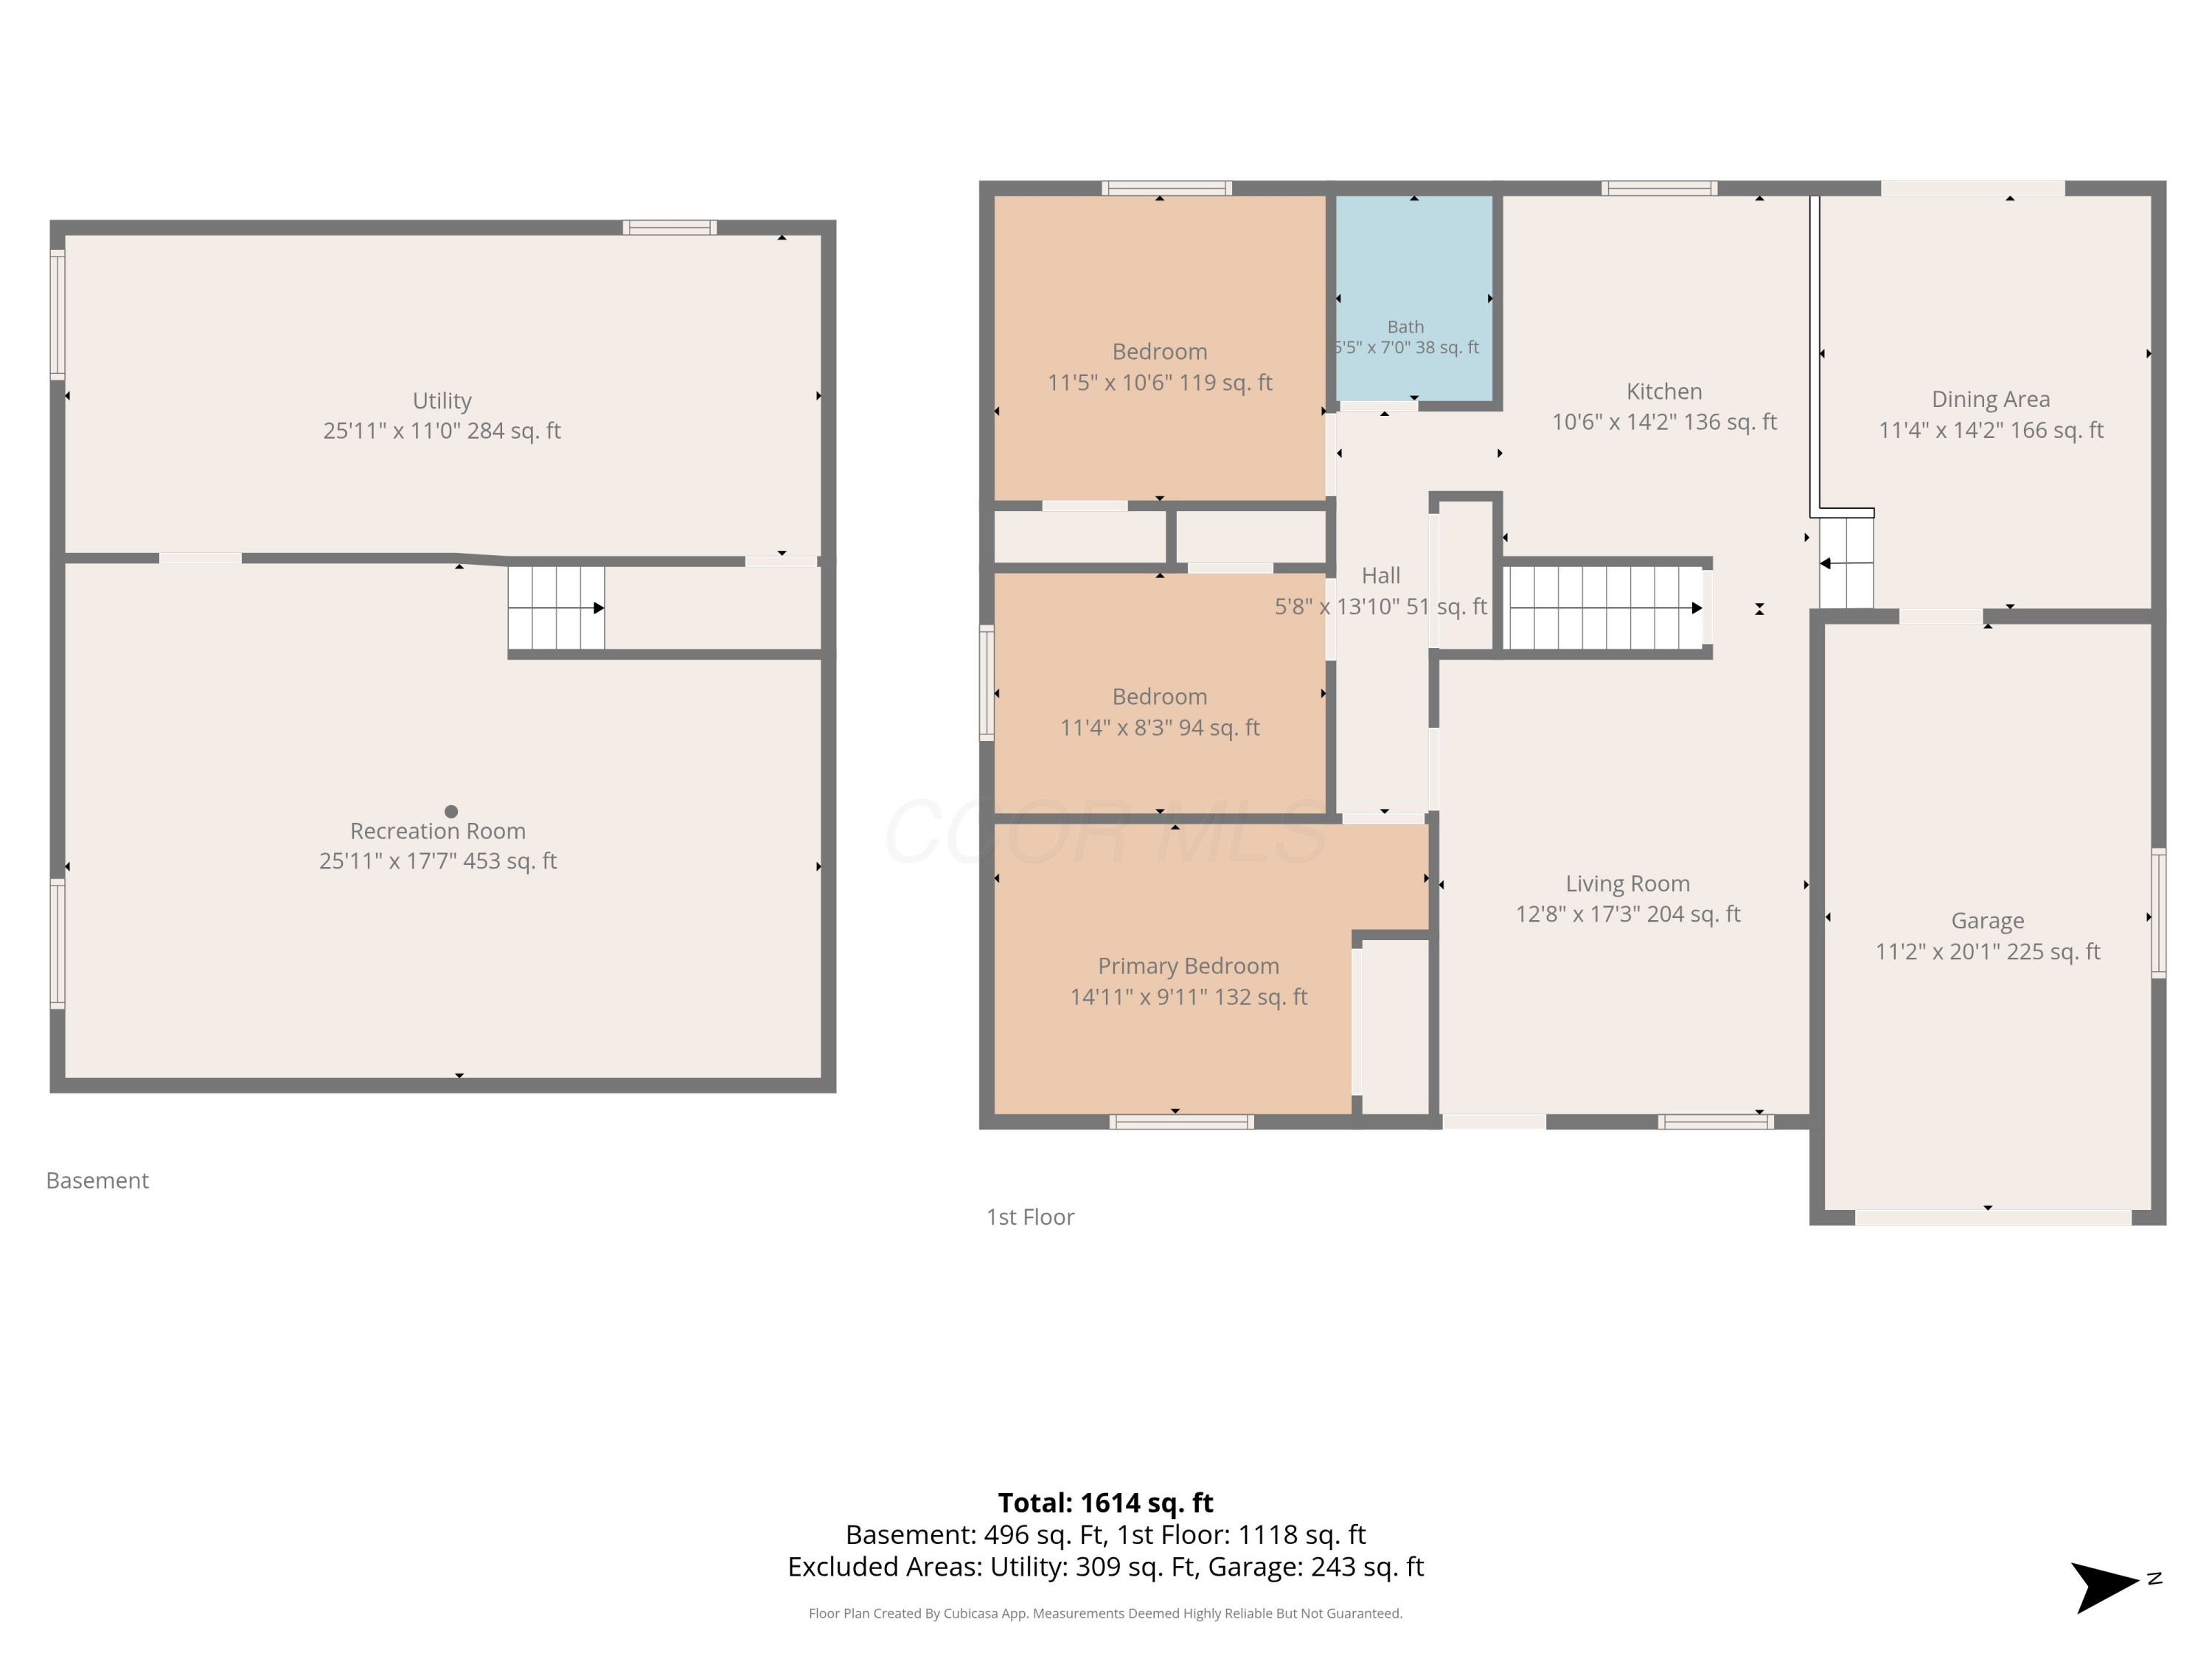
Floor plan showing three bedrooms, living and dining areas, kitchen, bath, garage, and basement recreation room.
SEE ALL PHOTOS
White single-story house with attached garage and covered porch at dusk.
Gray ranch home with a covered porch, white garage, and Halloween pumpkins by the front walk.
Light gray house with a covered front porch, white columns, and seasonal decorations by the entry.
Gray single-story house with a covered porch, attached garage, and landscaped front lawn.
Furnished living room viewed through a coral-pink front door, with a blue ottoman and white entertainment wall.
Living room with white sectional sofas, navy cushions, and a built-in TV wall with accent lighting.
Bright kitchen with white cabinets, a mosaic tile backsplash, and wood-look floors.
Kitchen with white cabinets, patterned tile backsplash, and a window overlooking the yard.
Kitchen and dining area with white appliances, a dining set, and a black metal railing.
Dining room with a glass-top table, white chairs, colorful abstract art, and sliding glass doors.
Dining area with a glass-top table and white chairs overlooking a white-cabinet kitchen.
Bathroom with a white tub, black fixtures, gray vanity, and large round mirror.
Bedroom with a gray bed, pale green pillows, and matching wooden dresser and mirror.
Bedroom with a dark wood twin bed, blue fish-patterned bedding, and a black-and-red gaming chair.
Bedroom with blue character-print bedding, dark wood furniture, and a desk with a gaming chair.
Home office with a black desk, computer monitors, and gaming chair beneath a window with blinds.
Empty basement with a gray concrete floor, white paneled walls, and a central support post.
Empty basement with a concrete floor, white paneled walls, and stairs along one side.
Covered patio with paver flooring, reclining chairs, a dining set, and a grill beside a sliding glass door.
Covered backyard patio with outdoor seating and grill, overlooking a fenced lawn and storage shed.
White gambrel-roof shed with double doors in a grassy backyard beside a trampoline.
Backyard lawn with a light-blue barn-style shed, paved path, and trampoline.
Gray-sided home with covered patio and fenced backyard lawn.
Floor plan showing three bedrooms, living and dining areas, kitchen, bath, garage, and basement recreation room.
Courtesy of Nancy Acevedo - Keller Williams Capital Ptnrs
For Sale

4007 Clabber Road

4007 Clabber Road, Columbus, OH 43207

$239,900
Welcome home to this charming and beautifully cared-for ranch! Offering 3 bedrooms, 1 full bath, and a full basement with partially finished space, this home makes the most of every square foot. The inviting one-story layout offers comfortable, easy living, while the basement provides additional space with plenty of possibilities for a recreation room, home office, workout area, or extra storage. Step outside to enjoy the fenced-in backyard--perfect for relaxing, entertaining, pets, or simply enjoying your own private outdoor space. Whether you're looking for your first home, ready to downsize, or simply looking for a home that's easy to maintain, this adorable ranch is one you won't want to miss!

3
beds

1
bath

1,584 Sq.Ft. LIVING AREA

6,534 Sq.Ft. lot

Nancy Acevedo

Nancy Acevedo

Features & Amenities

Interior

  • total bedrooms3
  • Total bathroom1
  • full bathroom1
  • Flooring Laminate, Carpet

Area & Lot

  • Status For Sale
  • Living Area1,584 Sq.Ft.
  • Total Area1,088 Sq.Ft.
  • Lot Area6,534 Sq.Ft.
  • MLS® ID226035246
  • TypeResidential
  • YEAR BUILT1971
  • NeighborhoodColumbus
  • Architecture StylesRanch
  • School DistrictCOLUMBUS CSD 2503 FRA CO.

Exterior

  • Garage Space1.0
  • water SourcePublic
  • parkingAttached Garage
  • AIR CONDITIONINGCentral Air
  • sewerPublic Sewer
  • SubstructureBlock
  • HOA AmenitiesSidewalk

Financial

  • Sales Price$239,900
  • Real Estate Tax $2,755/yr
Gray ranch home with a covered porch, white garage, and Halloween pumpkins by the front walk.

Schedule a Showing

I would love to show you my beautiful property. Please select your preferred date and time below. I will be in touch shortly to confirm your appointment.

Schedule a Showing

I would love to show you my beautiful property. Please select your preferred date and time below. I will be in touch shortly to confirm your appointment.

Thank you for your interest in 4007 Clabber Road, Columbus, OH 43207. We are reviewing your request and will be in touch shortly!

Mortgage Calculator

Estimate your monthly mortgage payment, including the principal and interest, property taxes, and HOA. Adjust the values to generate a more accurate rate.

All estimates are provided for informational purposes only. Actual amounts may vary.
$0,000 Your Payment 20 15 65
$0,000 Your Payment

Columbus

Explore

Work With Nancy

With 24+ years of real estate experience and deep Central Ohio market knowledge, Nancy brings trusted guidance to every buyer and seller. As a bilingual English/Spanish agent, she connects with clients through clear communication, skilled negotiation, and genuine advocacy from start to closing. She is committed to making each transaction smooth, informed, and centered around what matters most to you.

Follow Me on Instagram